studio@eliottbulle.com

Baan Thai
Canteen

TypeStreet-food restaurant
LocationLisbon, Portugal
Year2026
RoleInterior Architecture
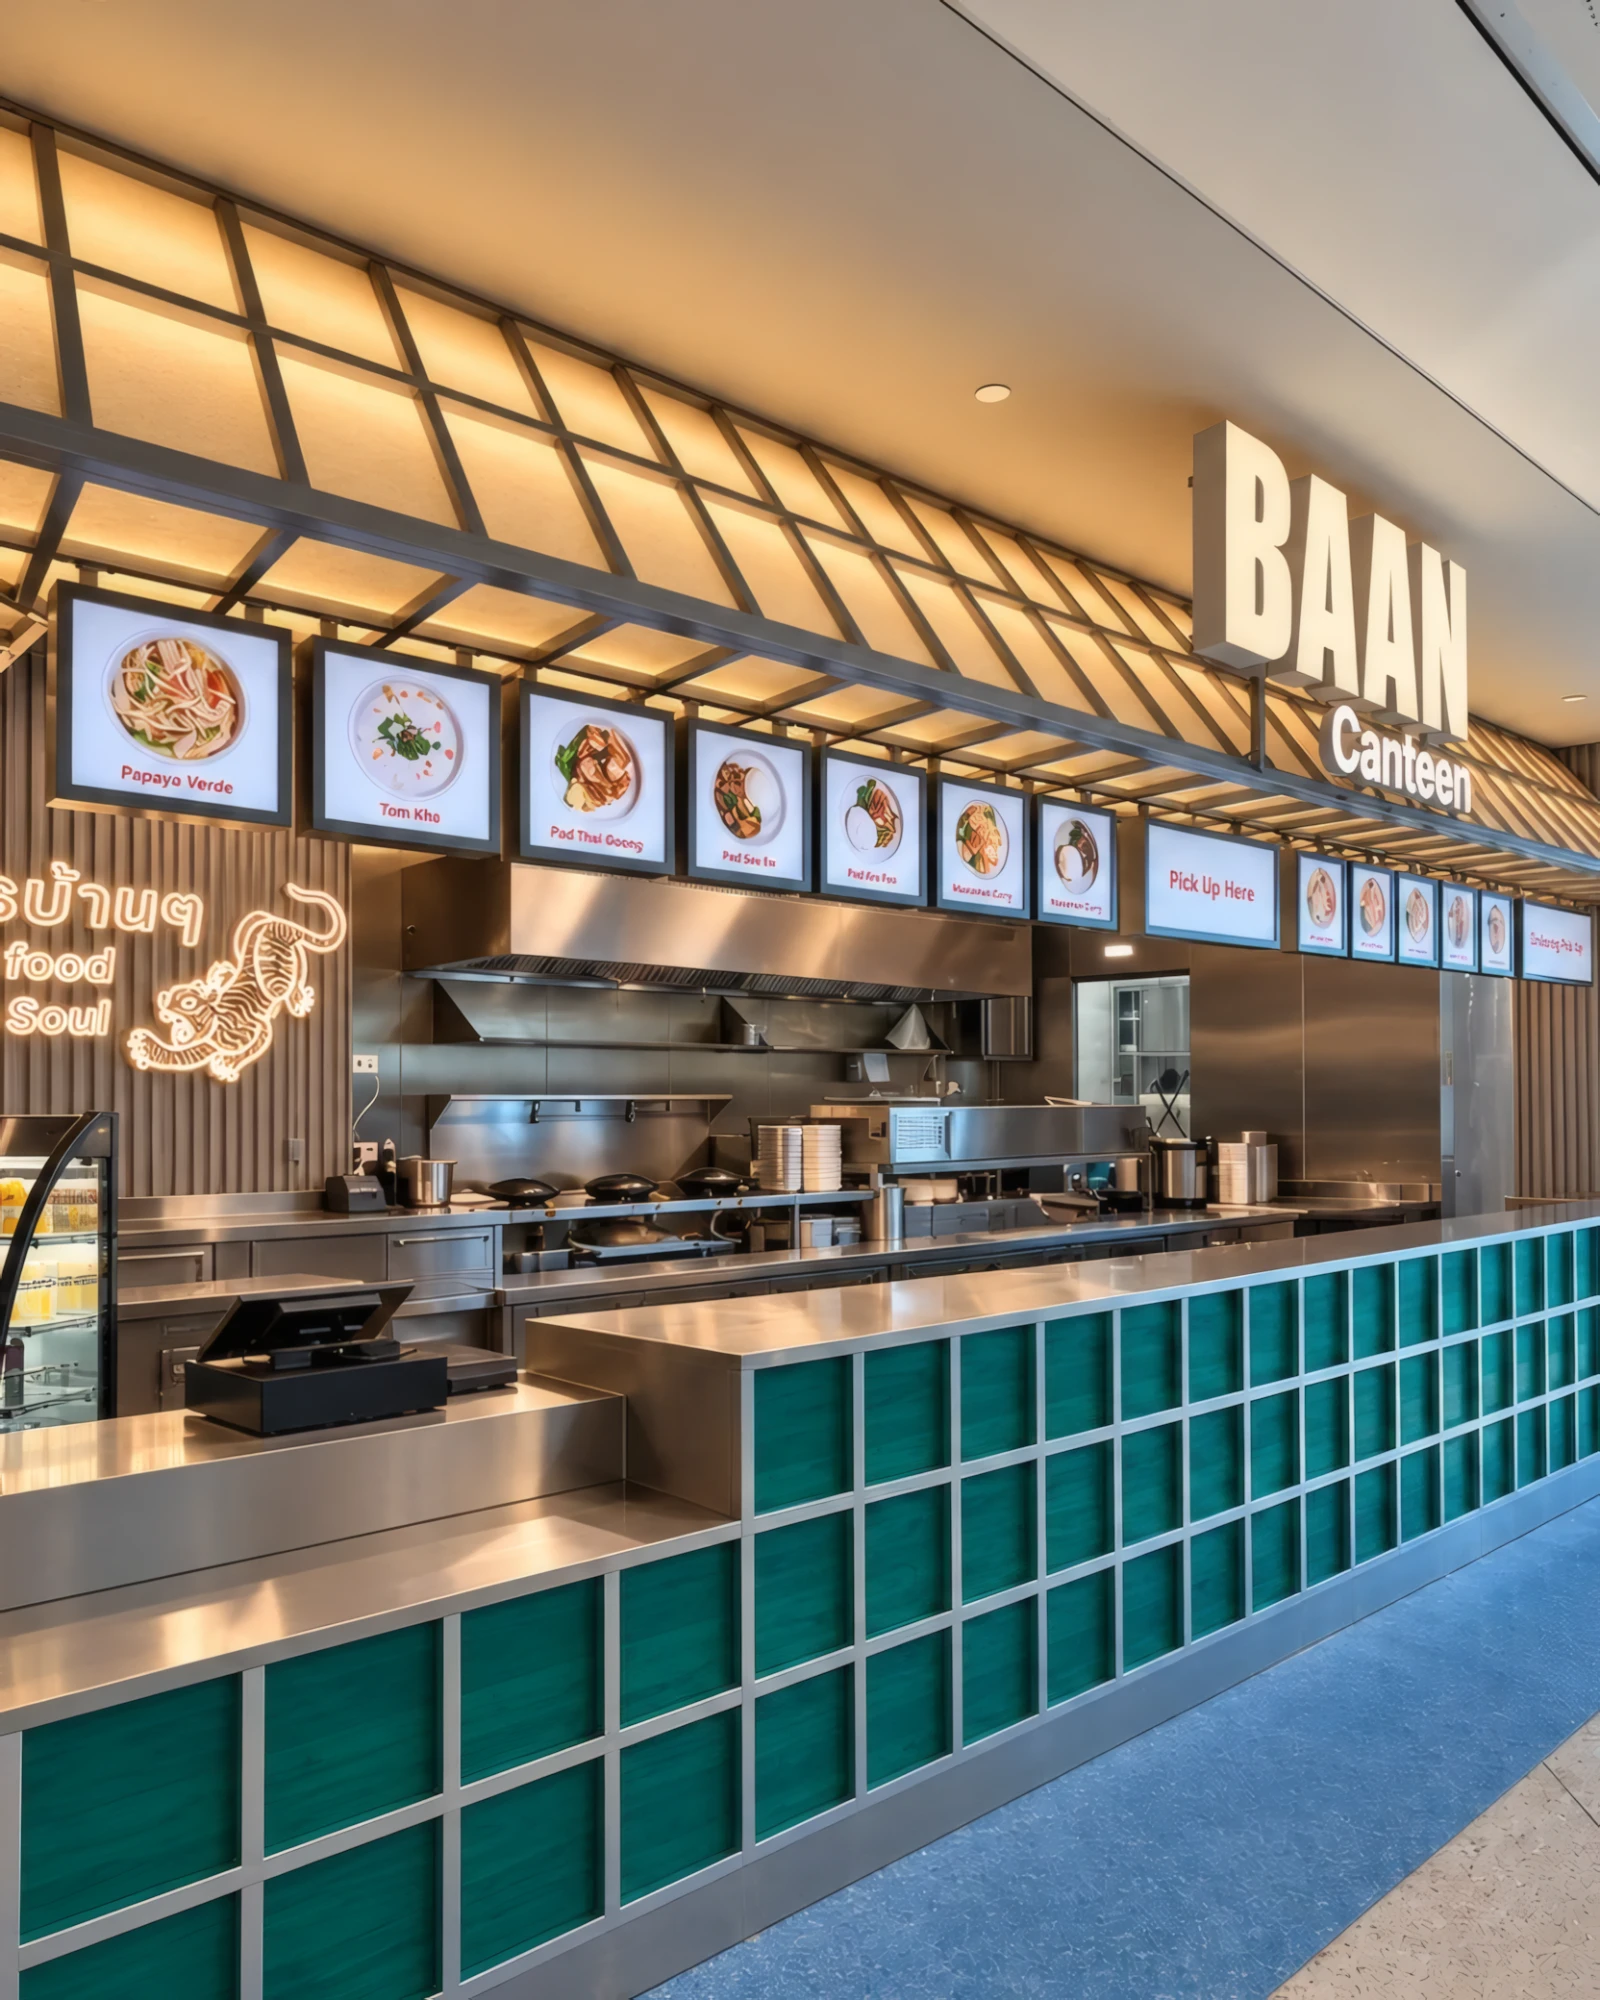
Baan Thai Canteen, counter and illuminated canopy

Light as
architecture.

Baan Thai Canteen translates the archetype of the Thai stilt house into a compact street-food interior. Developed within Imagina Studio from an art direction by Céline Chung, the reference is abstracted into a system of timber frames, stained panels and an illuminated canopy.

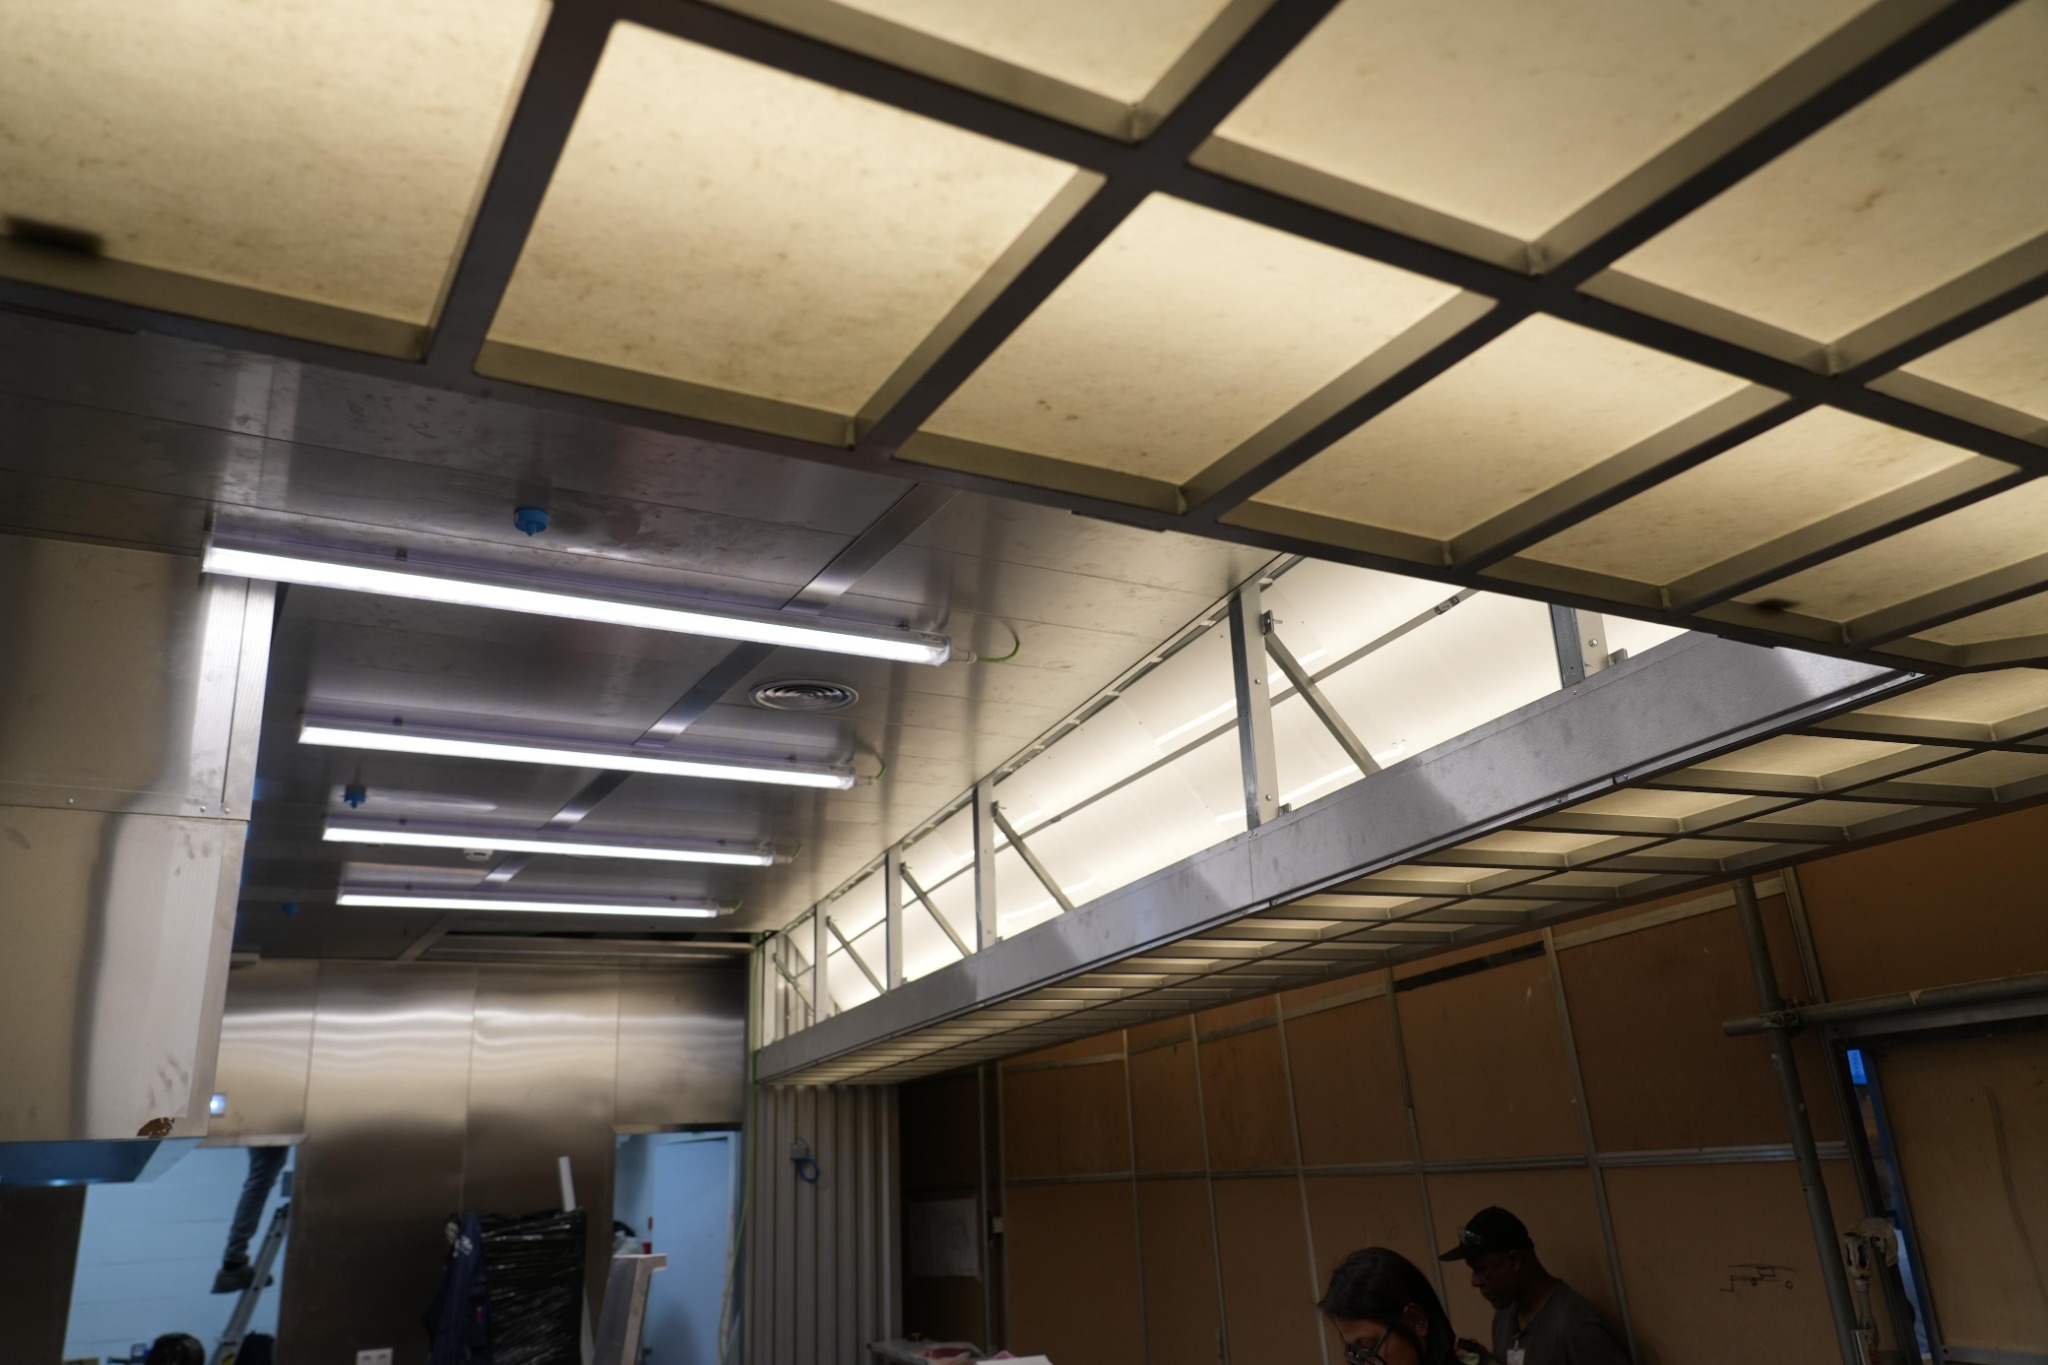
A continuous counter organizes service and circulation, while the canopy acts as light source, landmark and sign. Together, the two elements give the compact volume a clear identity from the street and a direct material language inside.
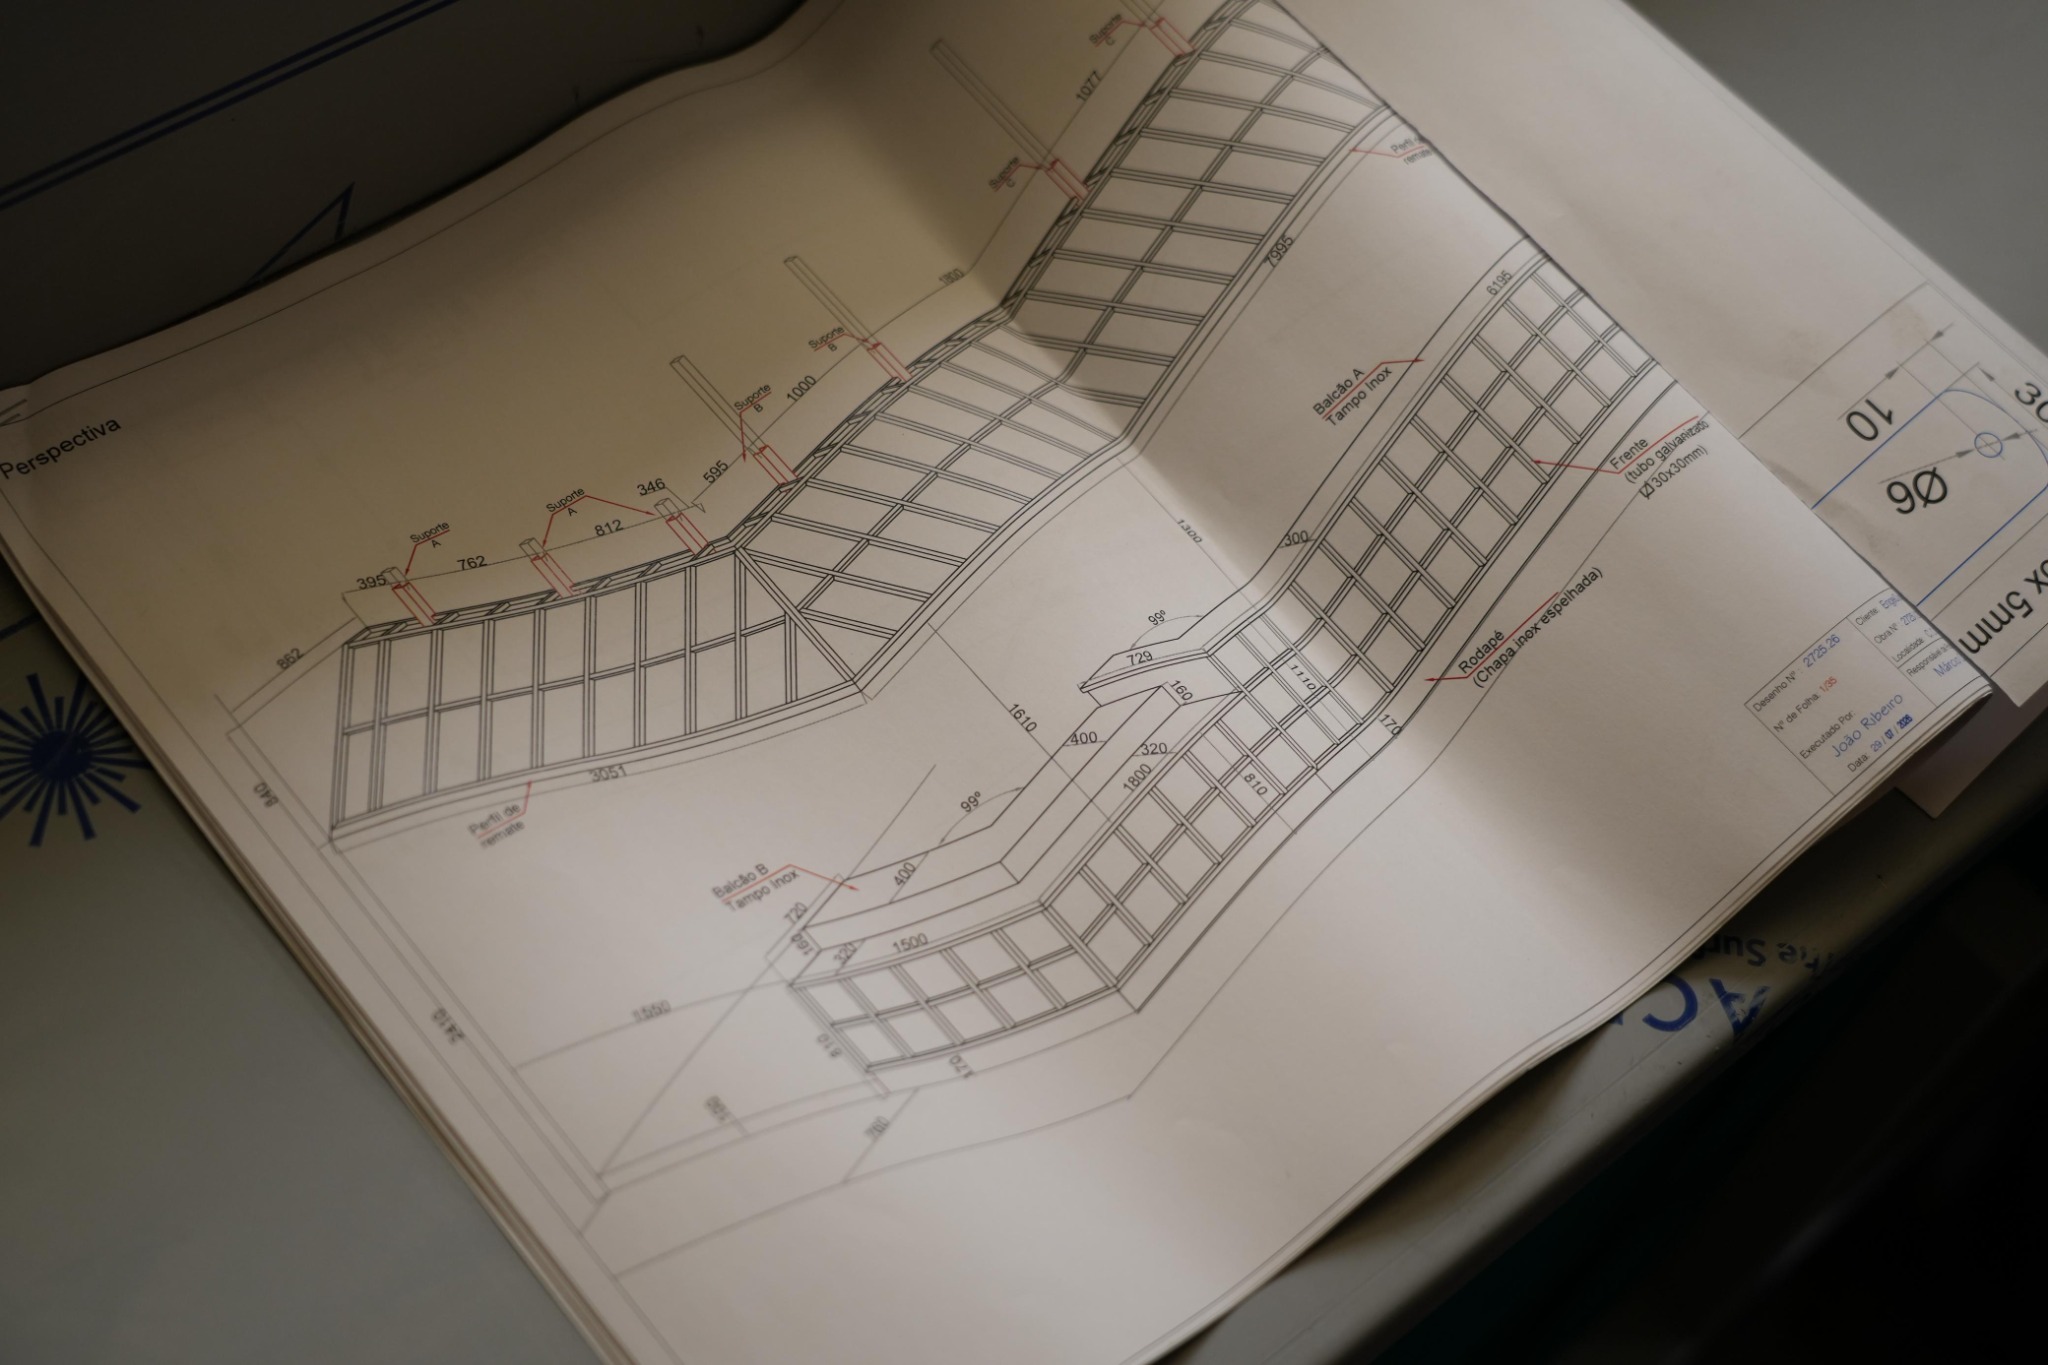

Baan Thai Canteen construction: hand-drawn setting-out plan
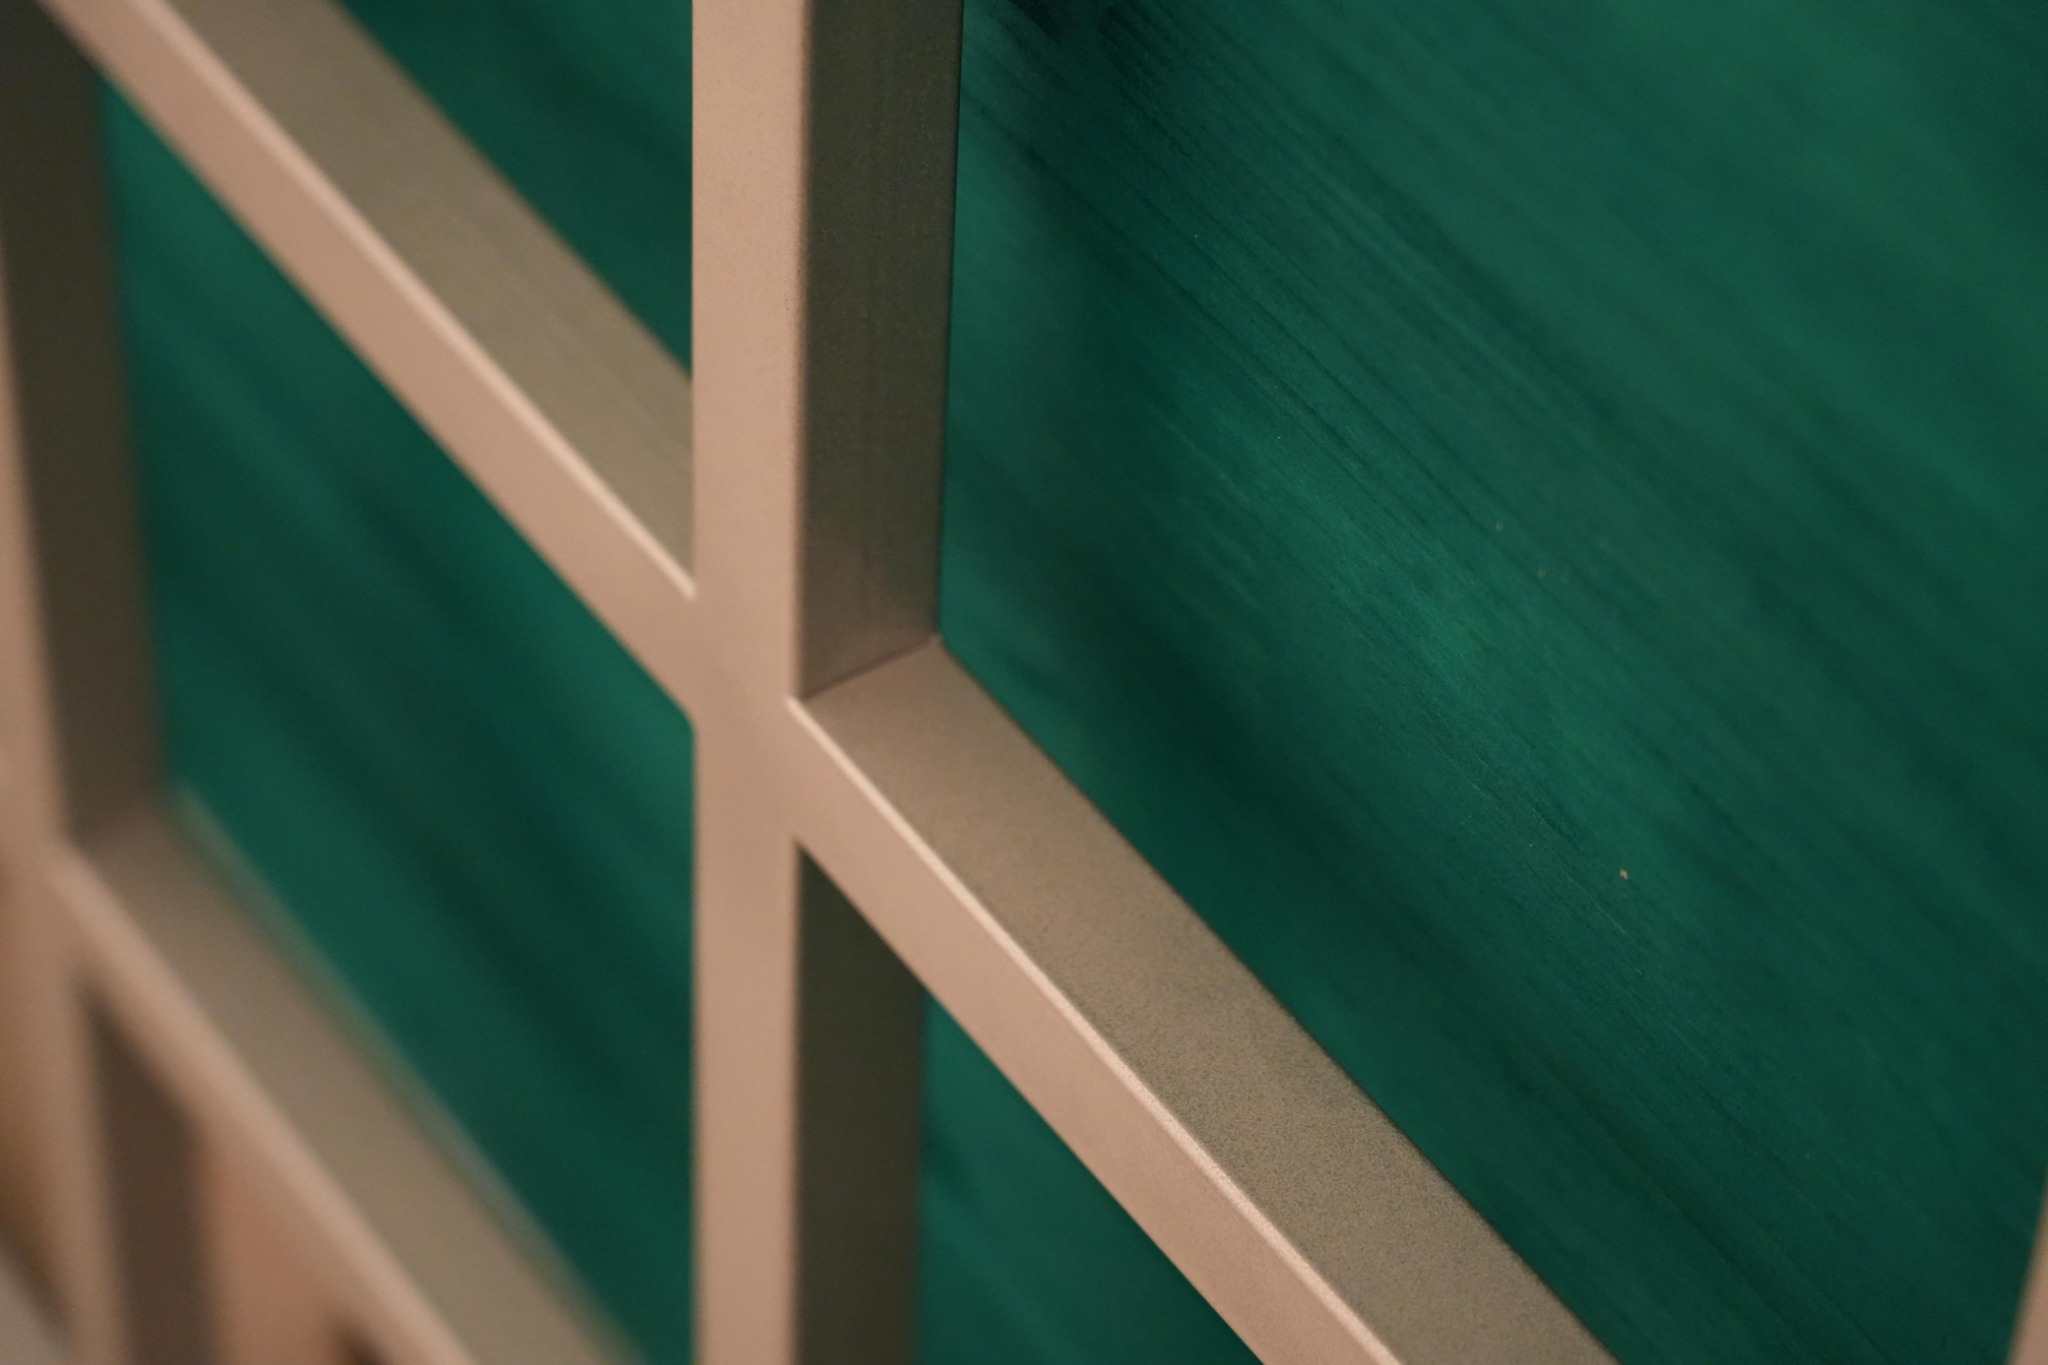
Baan Thai Canteen construction: green infill panels in the timber grid
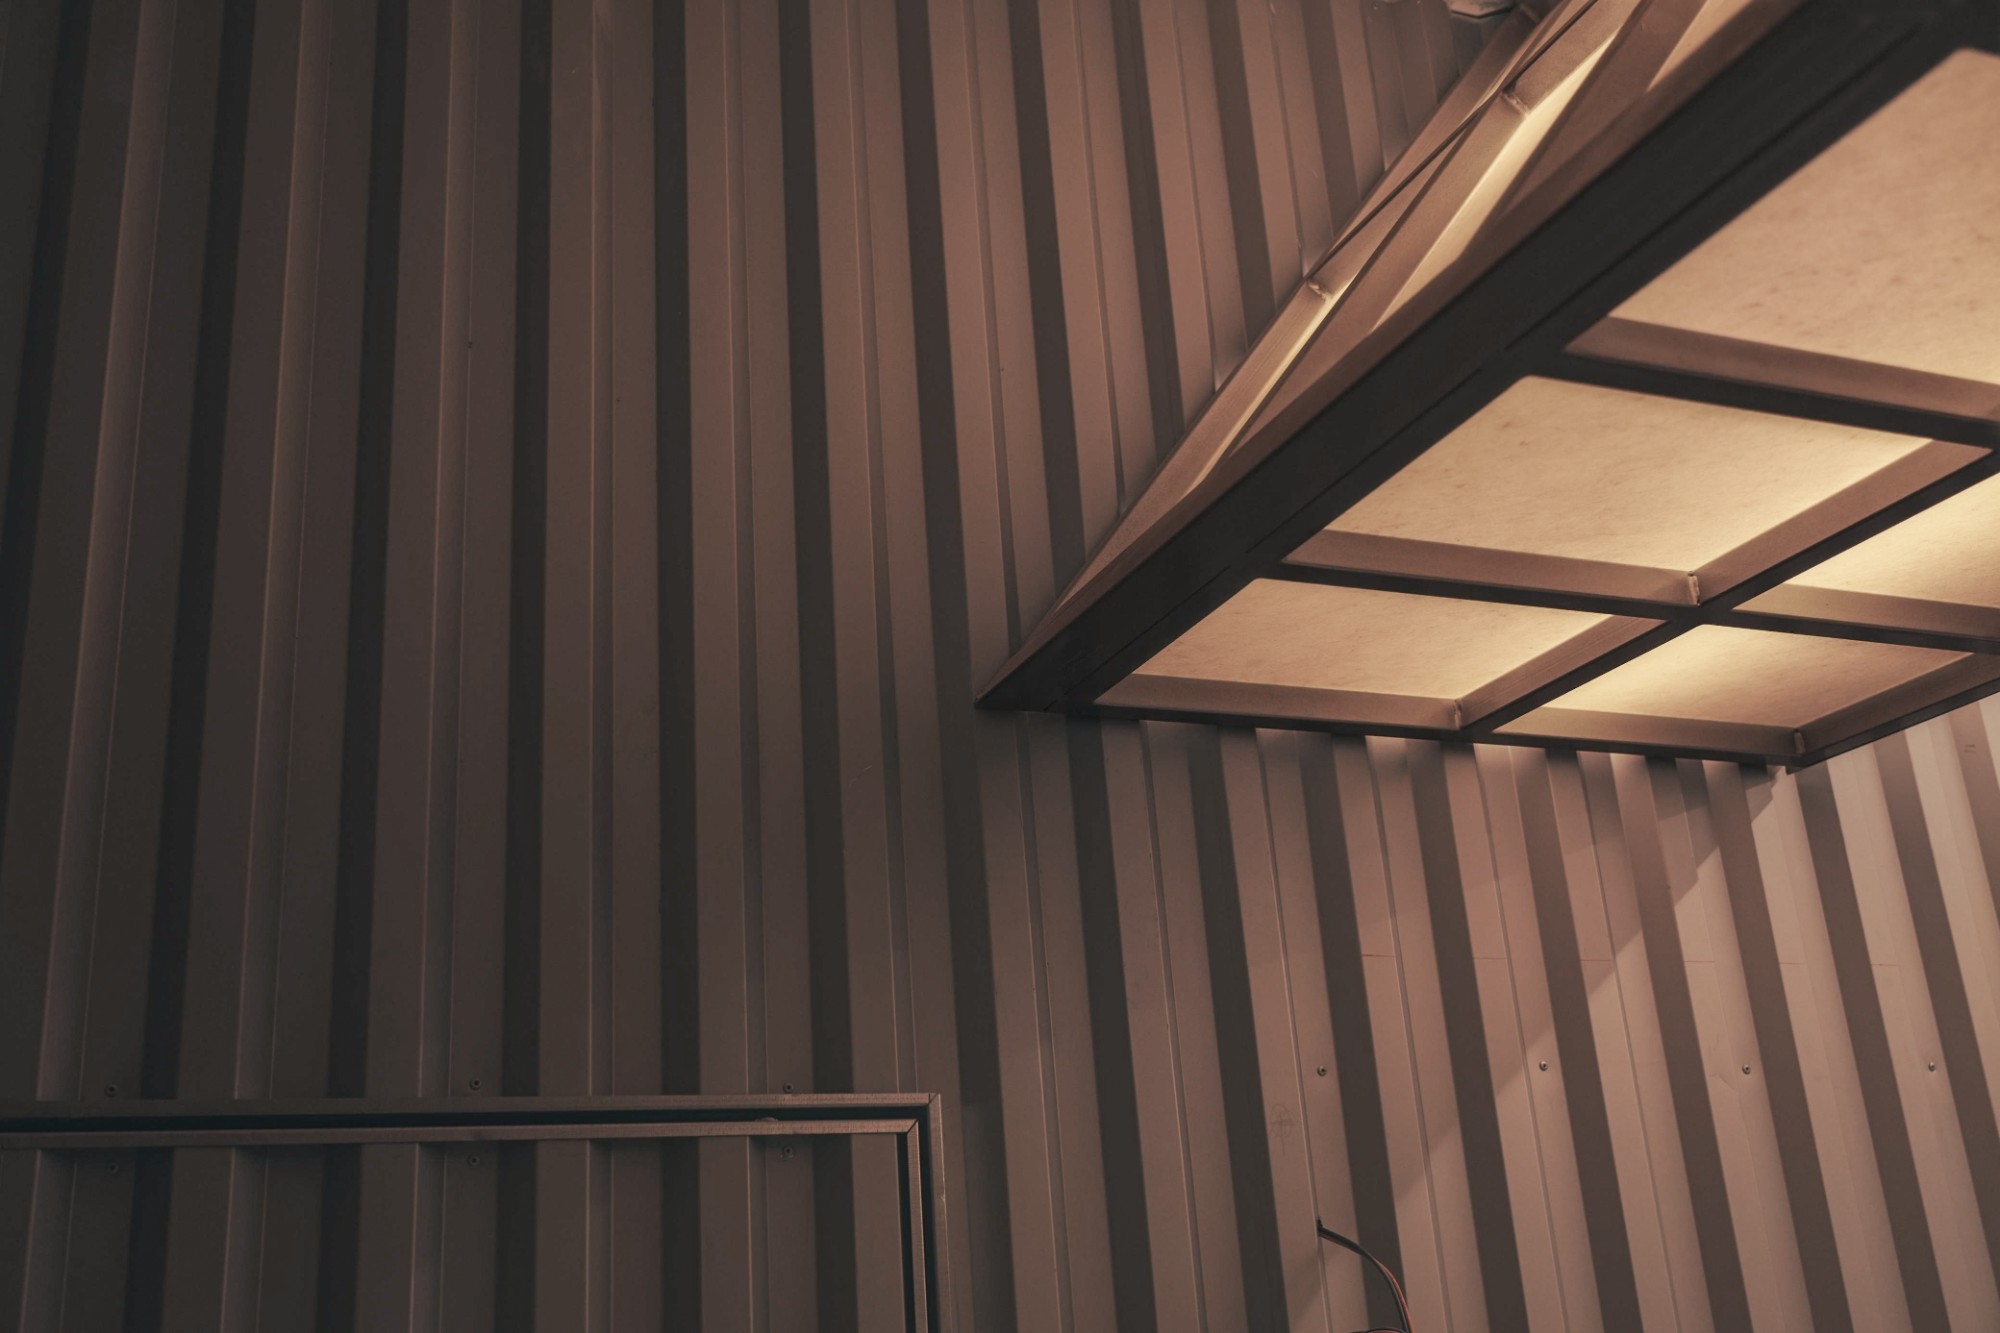
Baan Thai Canteen construction: canopy corner lit against timber cladding
Baan Thai Canteen construction: canopy in perspective
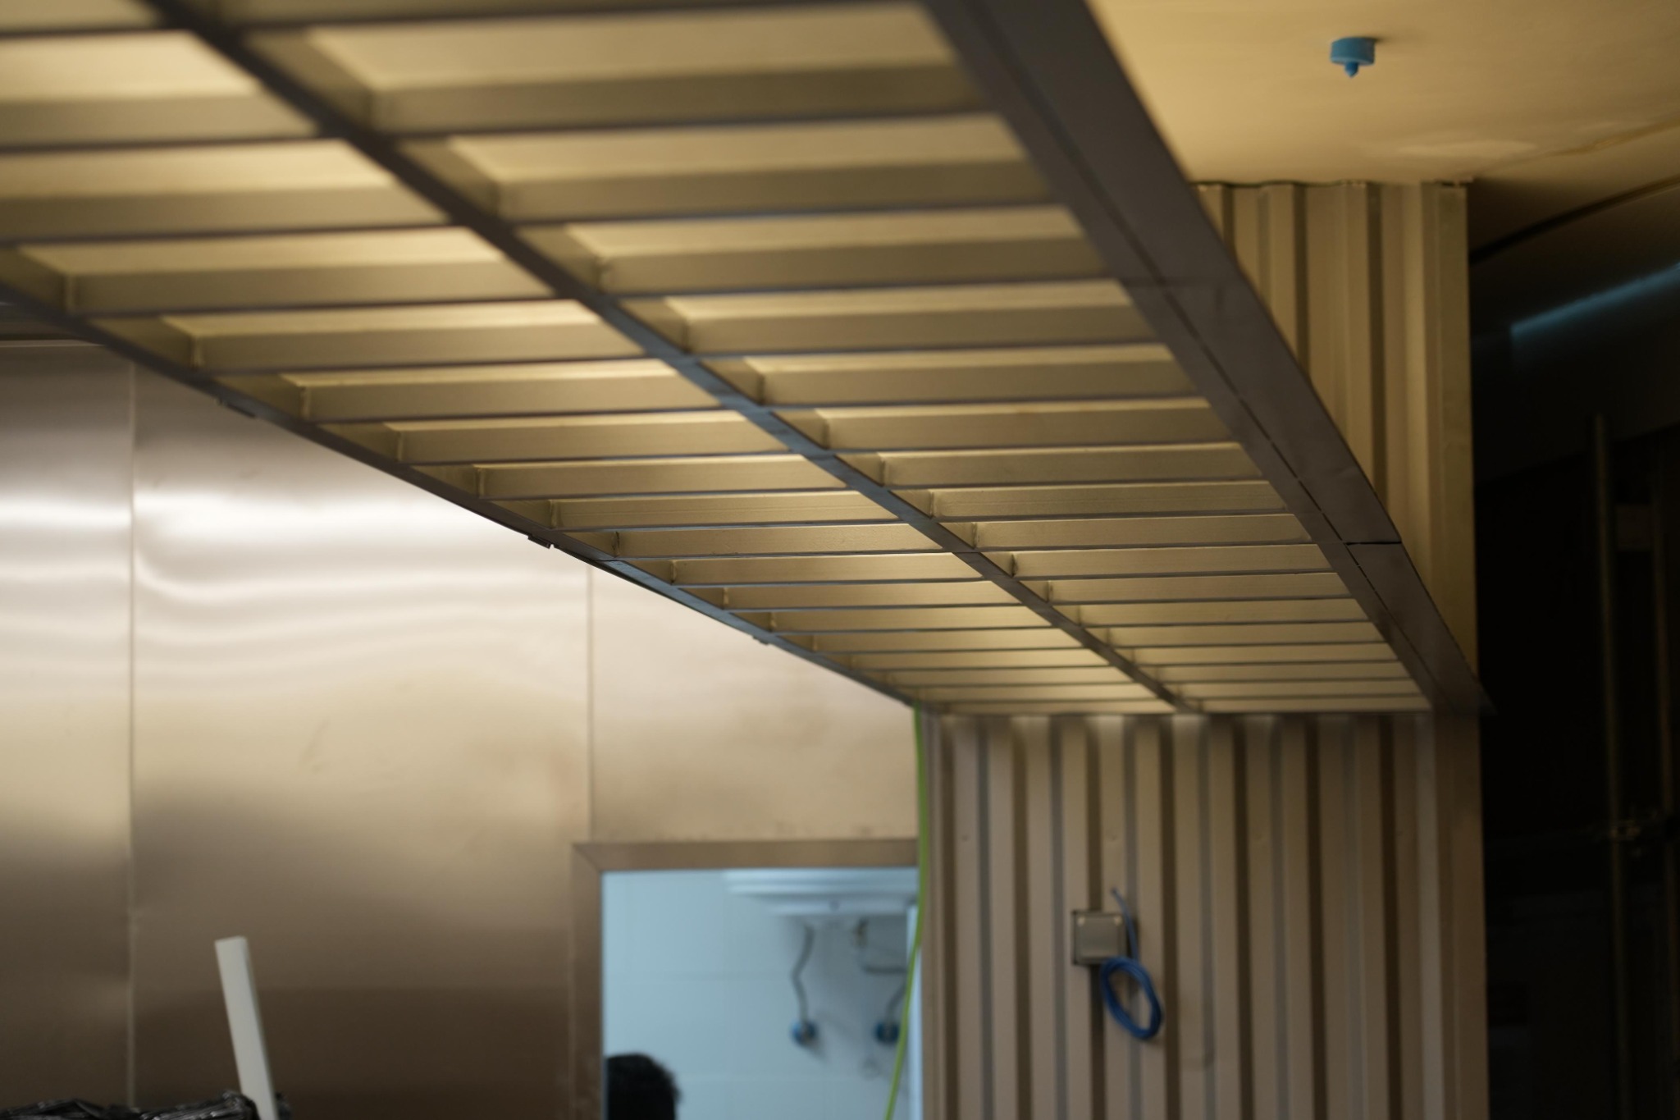
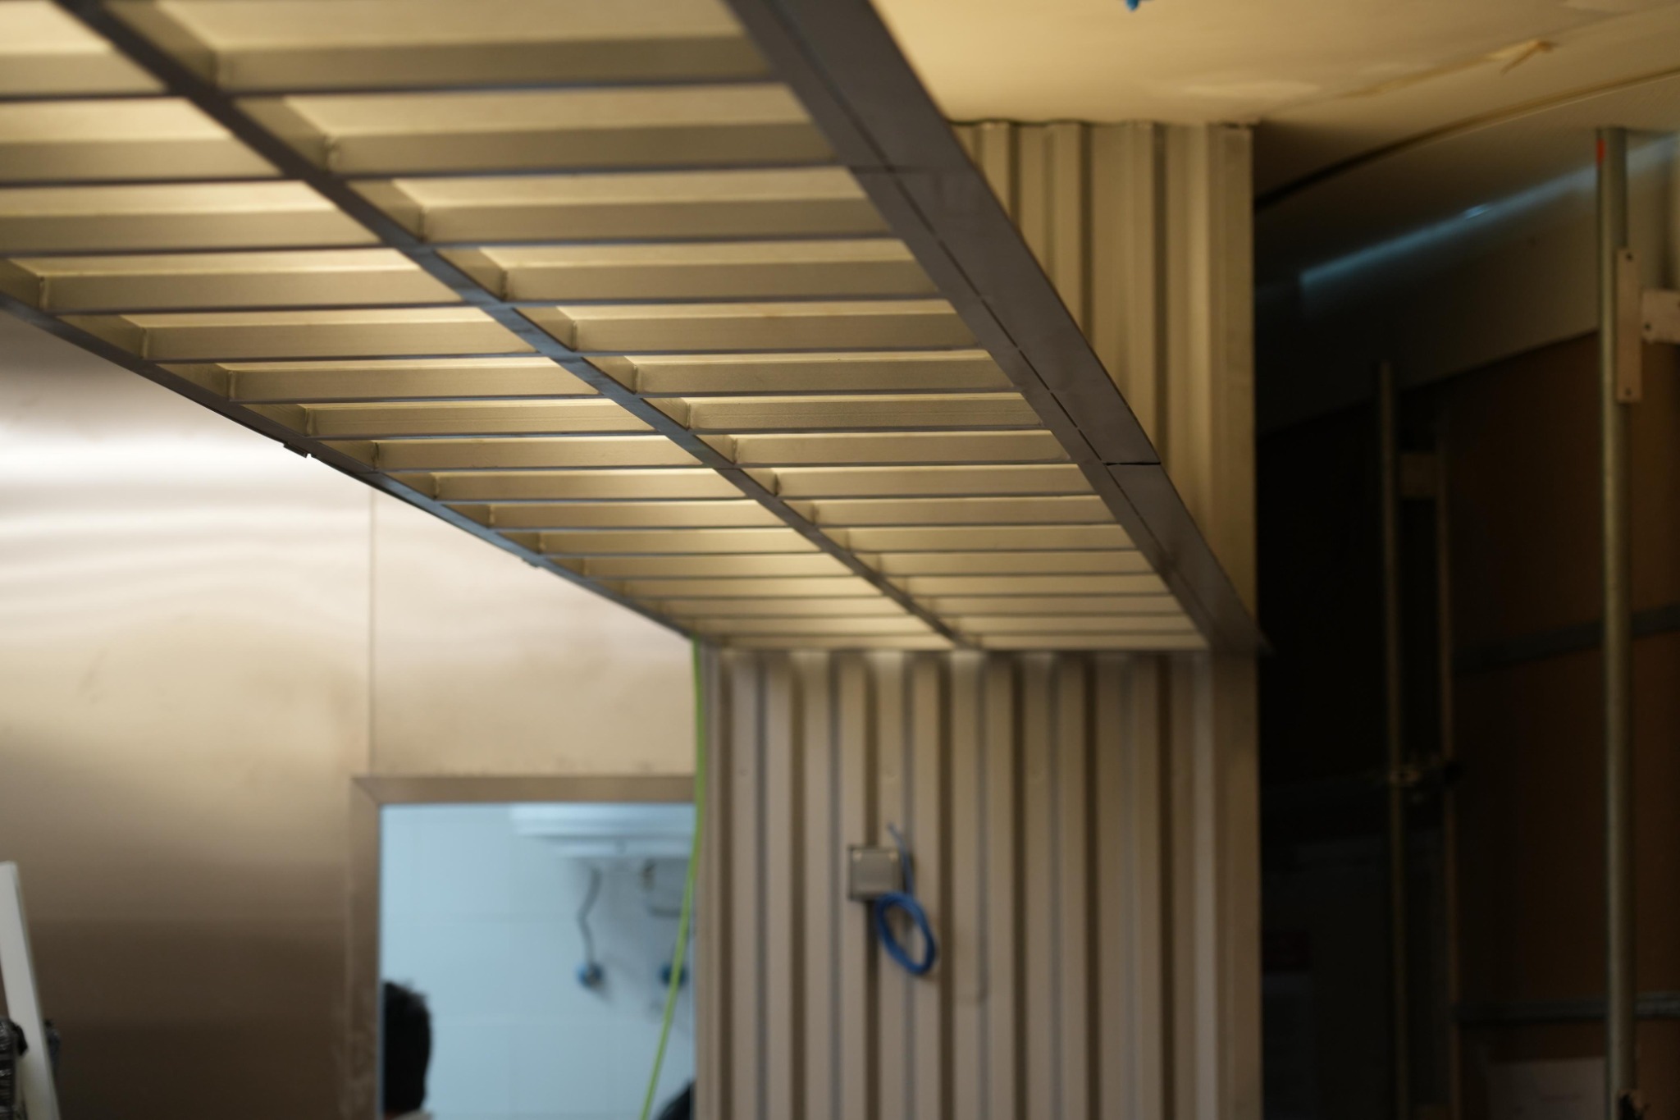
Baan Thai Canteen construction: translucent canopy panels
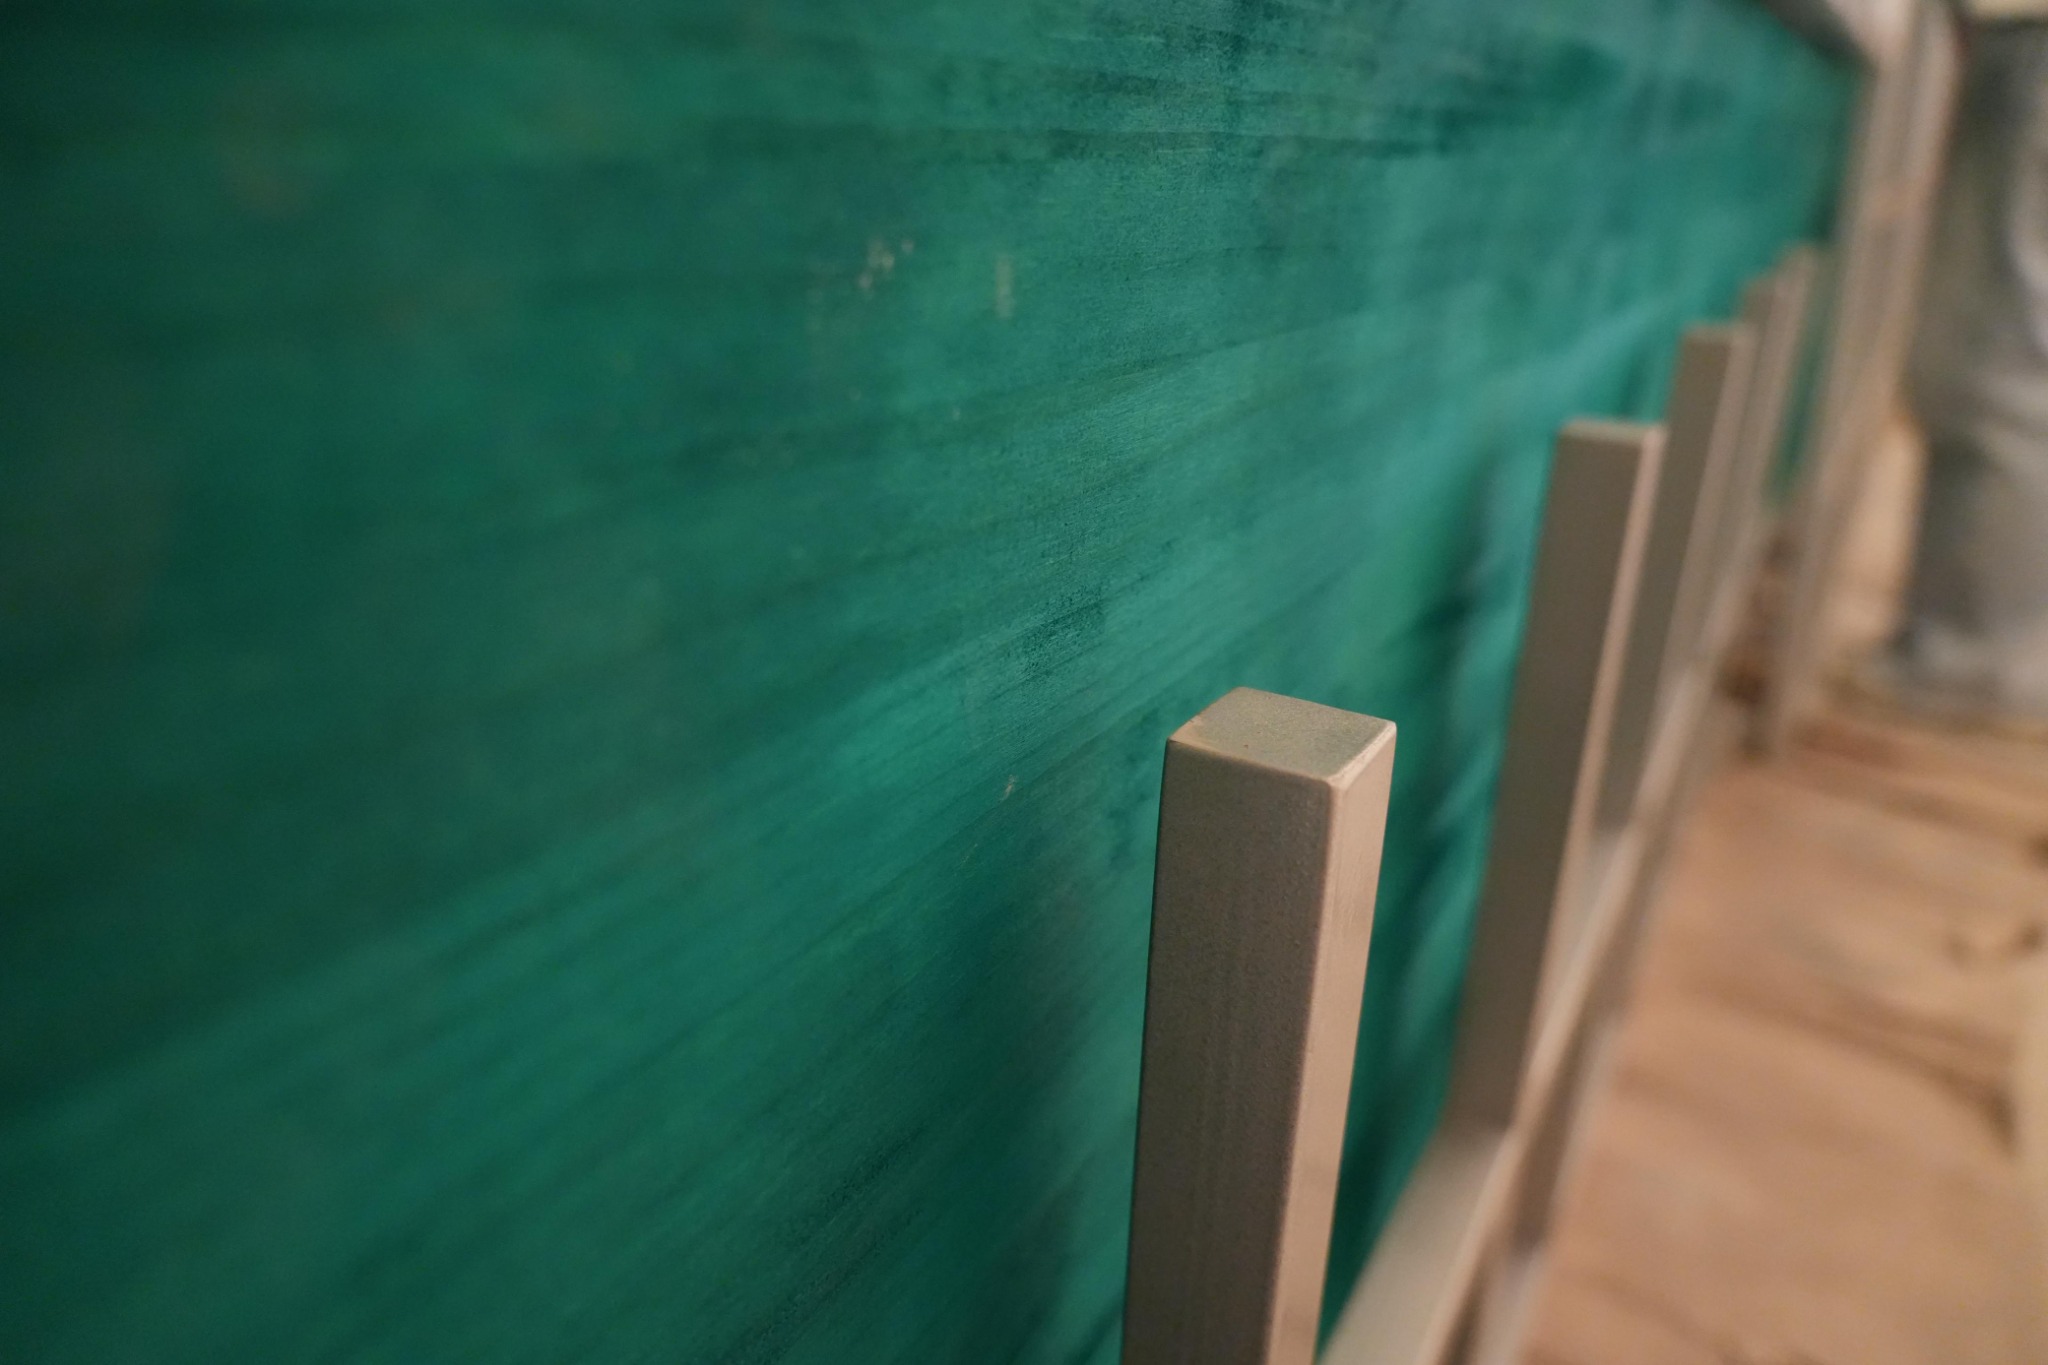
Baan Thai Canteen construction: stained green panels and timber stud
Baan Thai Canteen construction: diagonal grid detail of the counter
Baan Thai Canteen construction: illuminated canopy above the counter
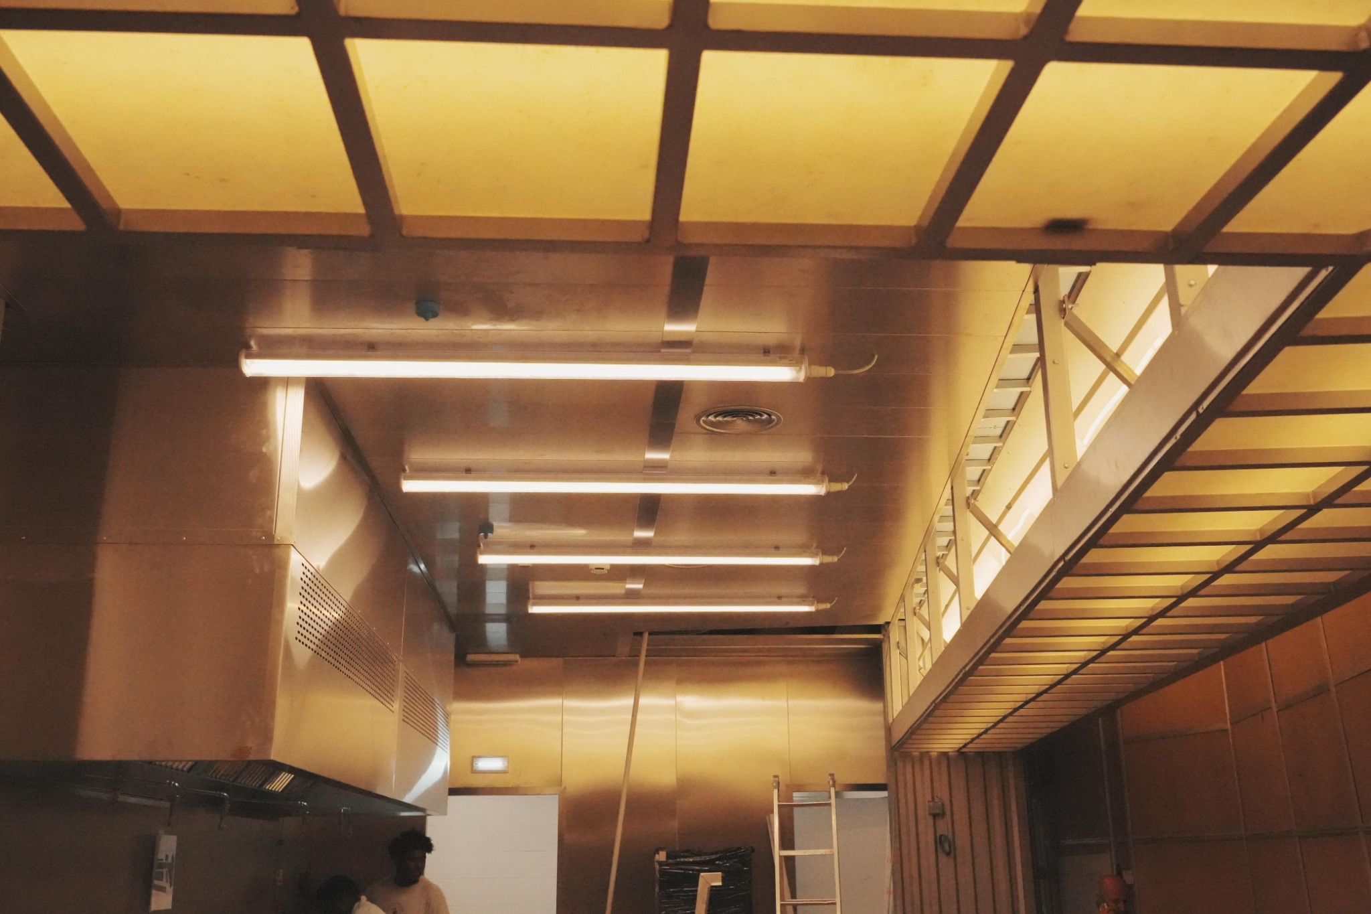
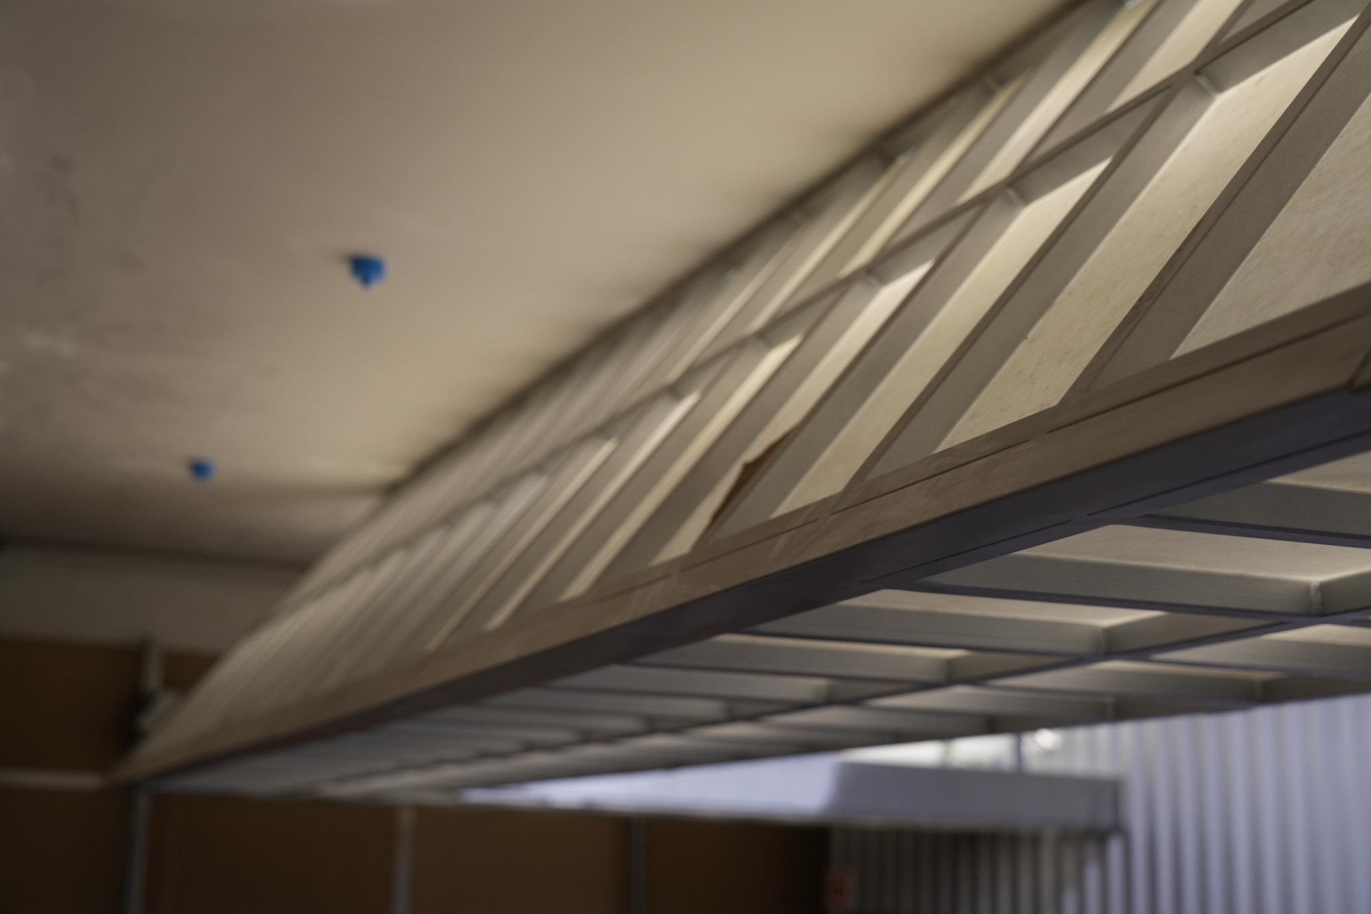
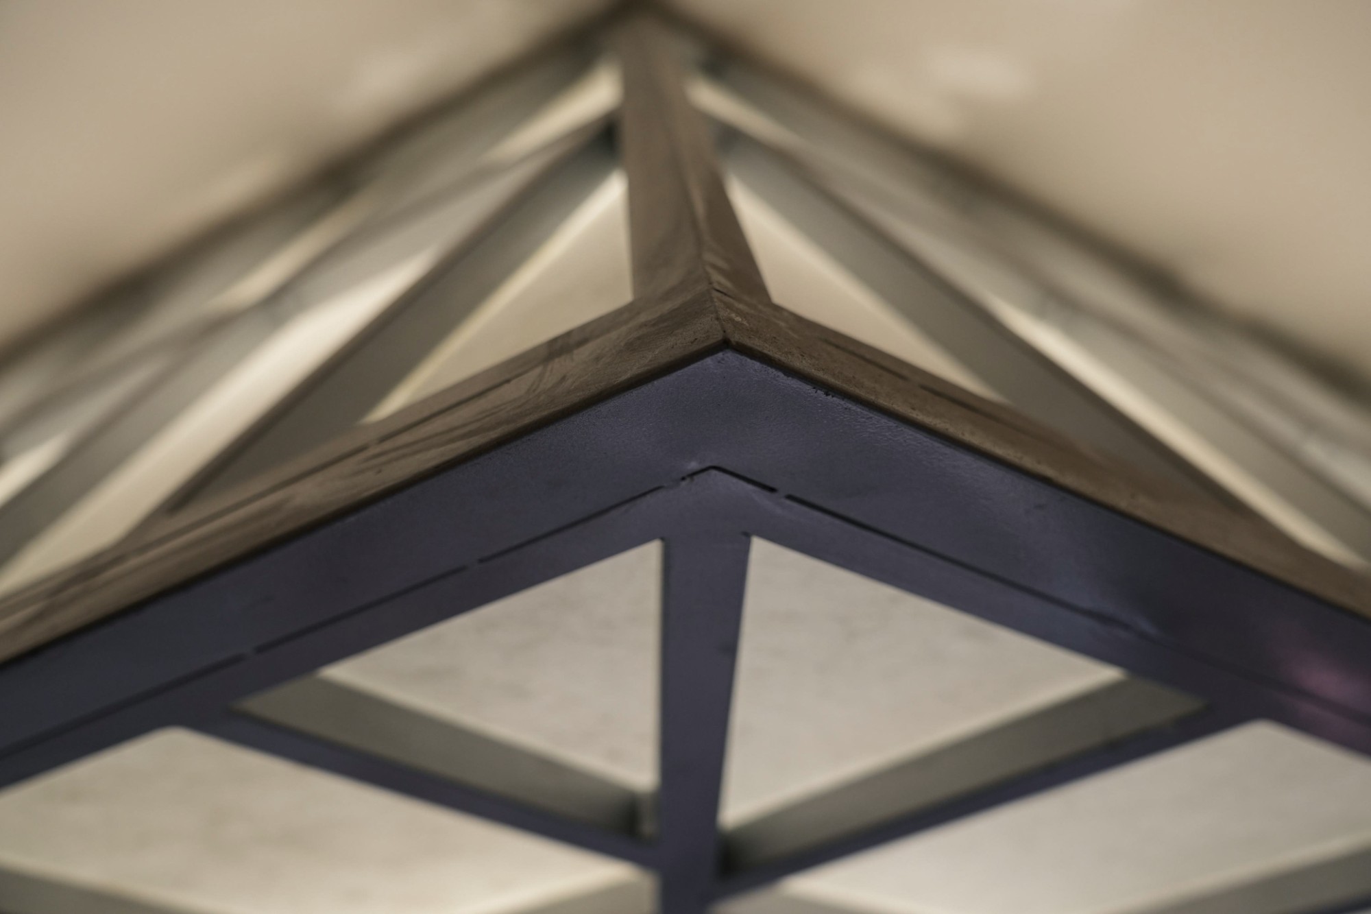
Baan Thai Canteen construction: canopy structure seen from below
Baan Thai Canteen construction: apex of the canopy frame
Baan Thai Canteen construction: steel beam of the canopy
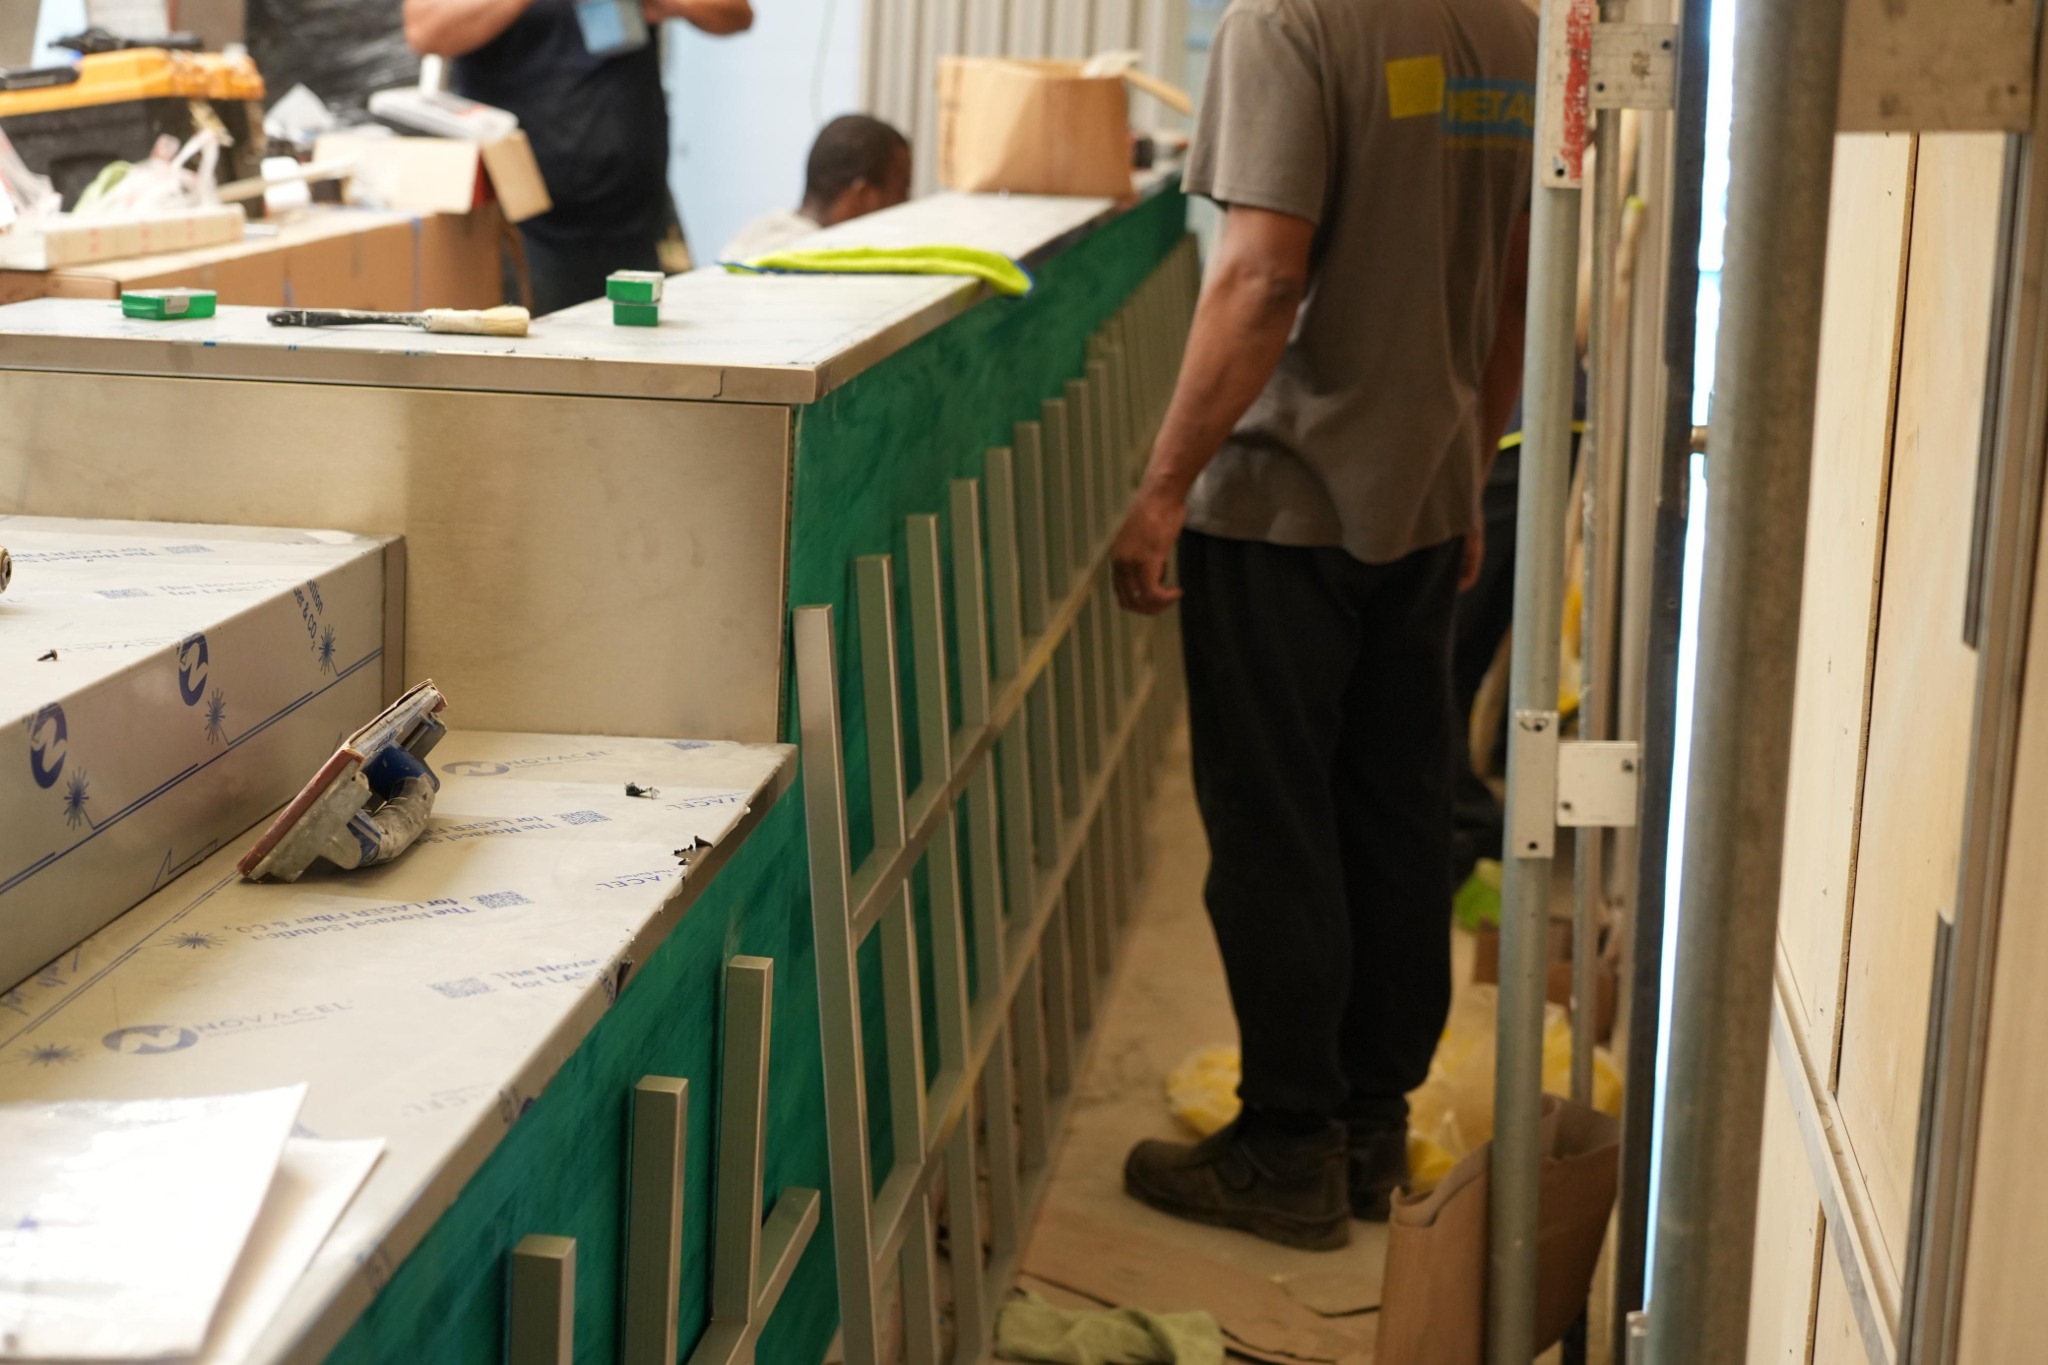
Baan Thai Canteen construction: green counter and worktops
Project Credits
Project
Baan Thai Canteen
Type
Street-food restaurant
Location
Lisbon, Portugal
Year
2026
Opened
August 2026
Role
Interior Architecture
Studio
Developed within Imagina Studio
Art Direction
Céline Chung
Next projects

Street Bangkok façadeStreet Bangkok Le Noctambule, Sofitel, lobbyLe Noctambule, Sofitel Contreformes perpétuelles scenography for BaccaratBaccarat