studio@eliottbulle.com

Baan Thai
Canteen

TypeRestaurant de street food
LocalisationLisbonne, Portugal
Année2026
RôleArchitecture intérieure
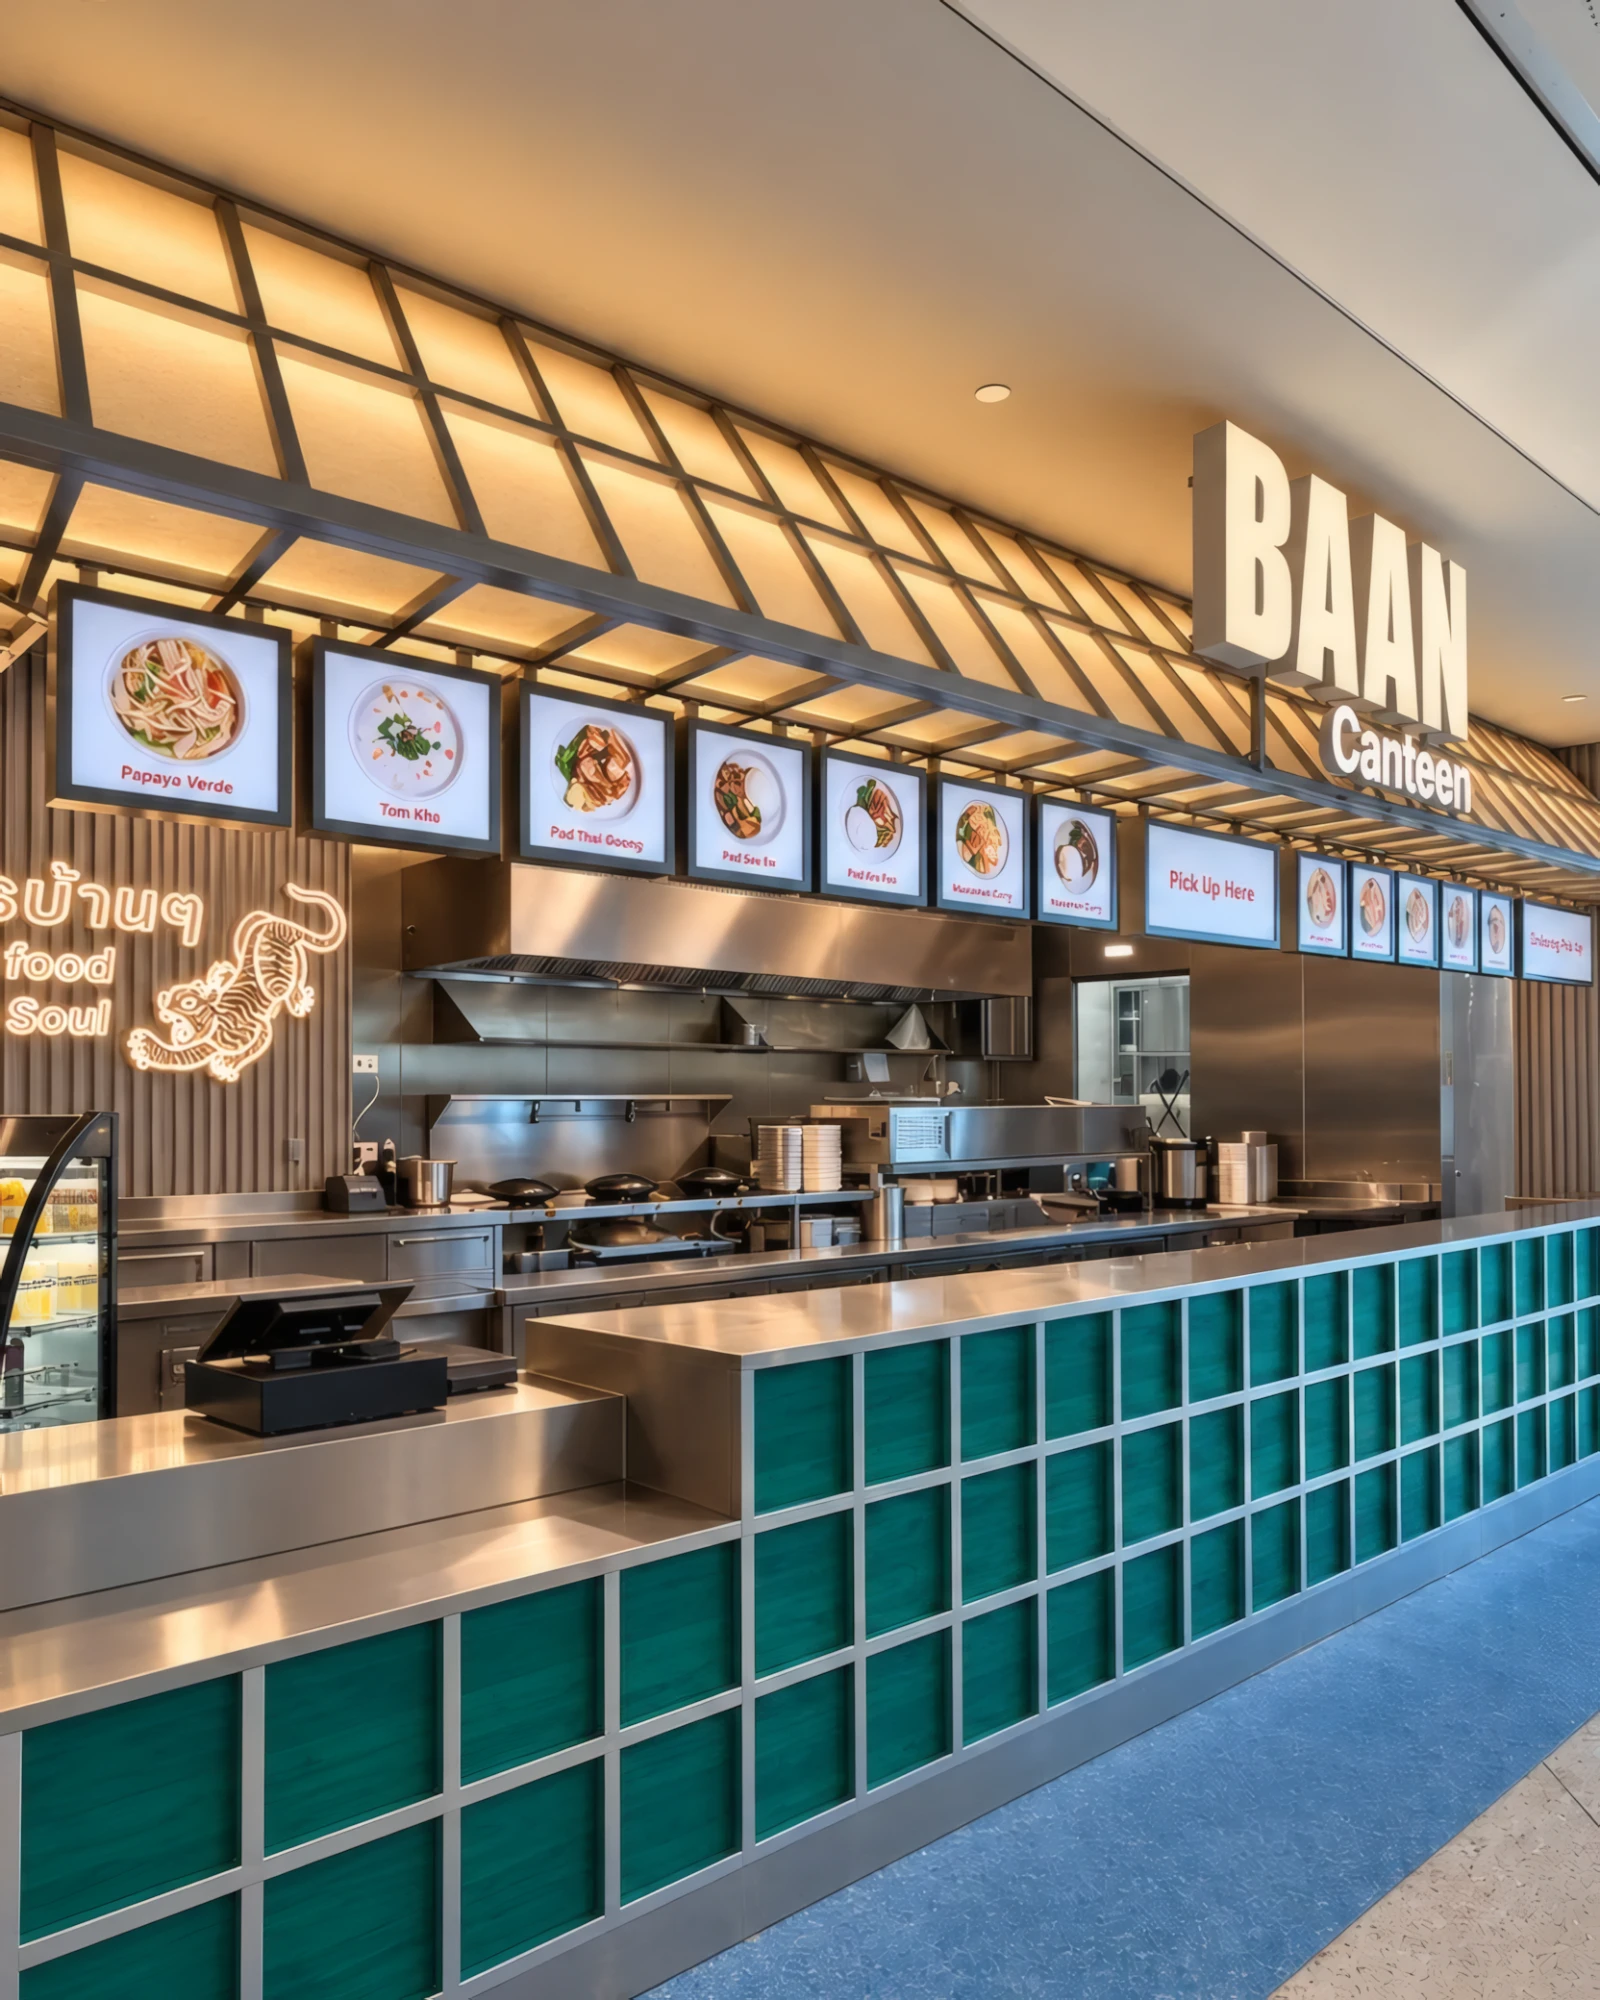
Baan Thai Canteen, counter and illuminated canopy

La lumière comme
architecture.

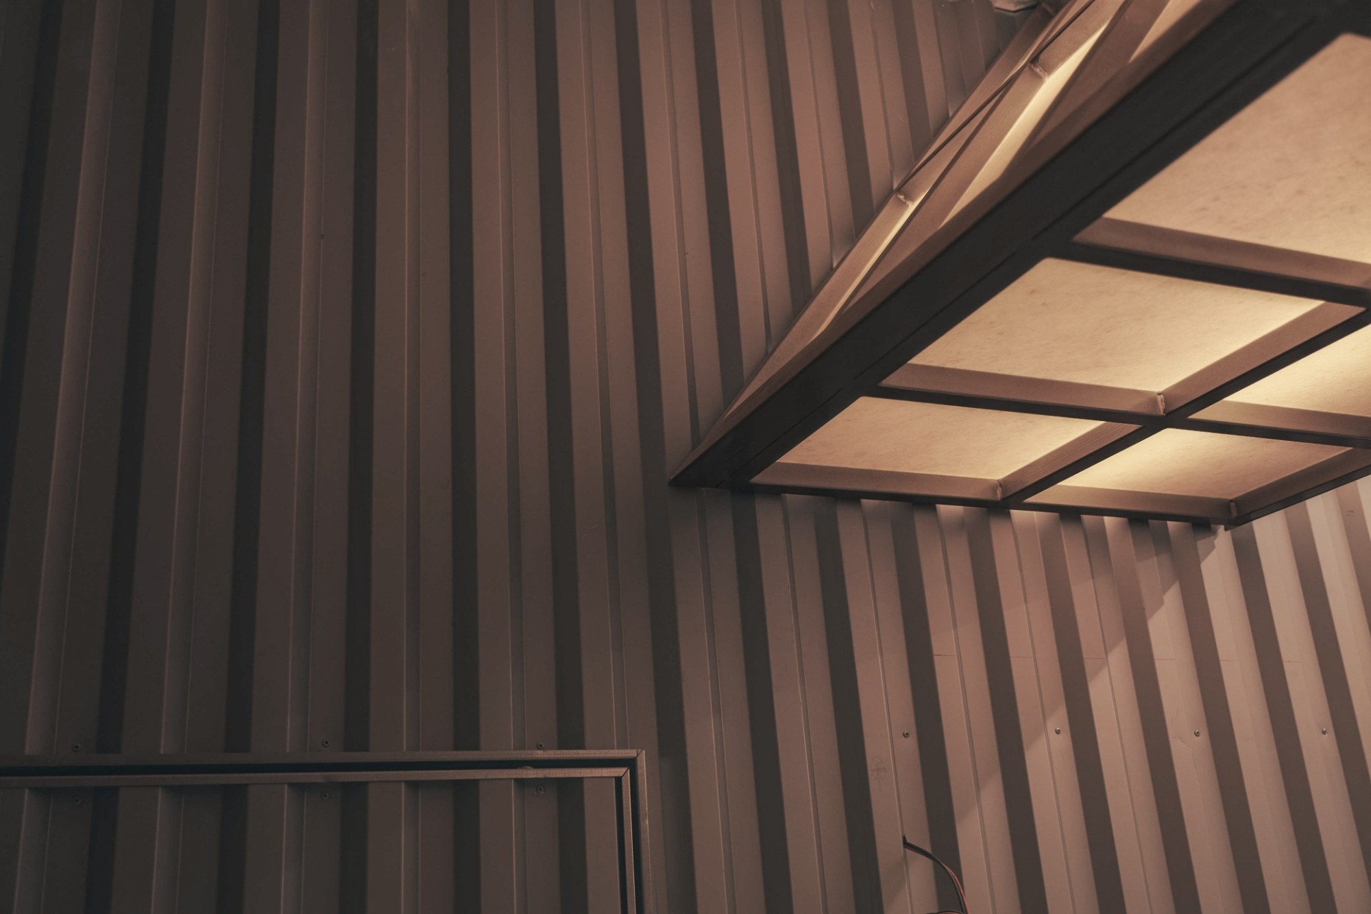
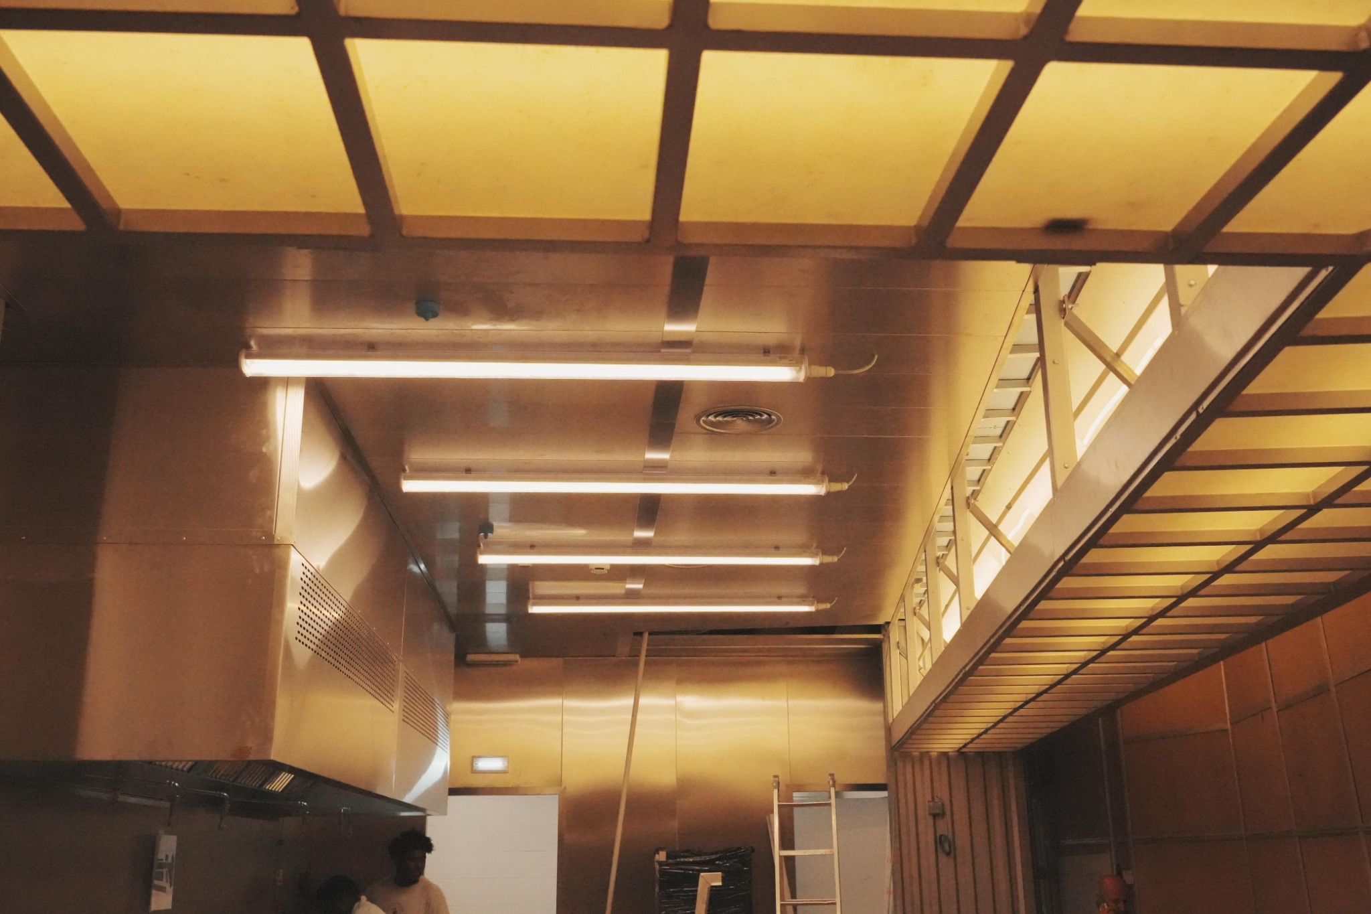
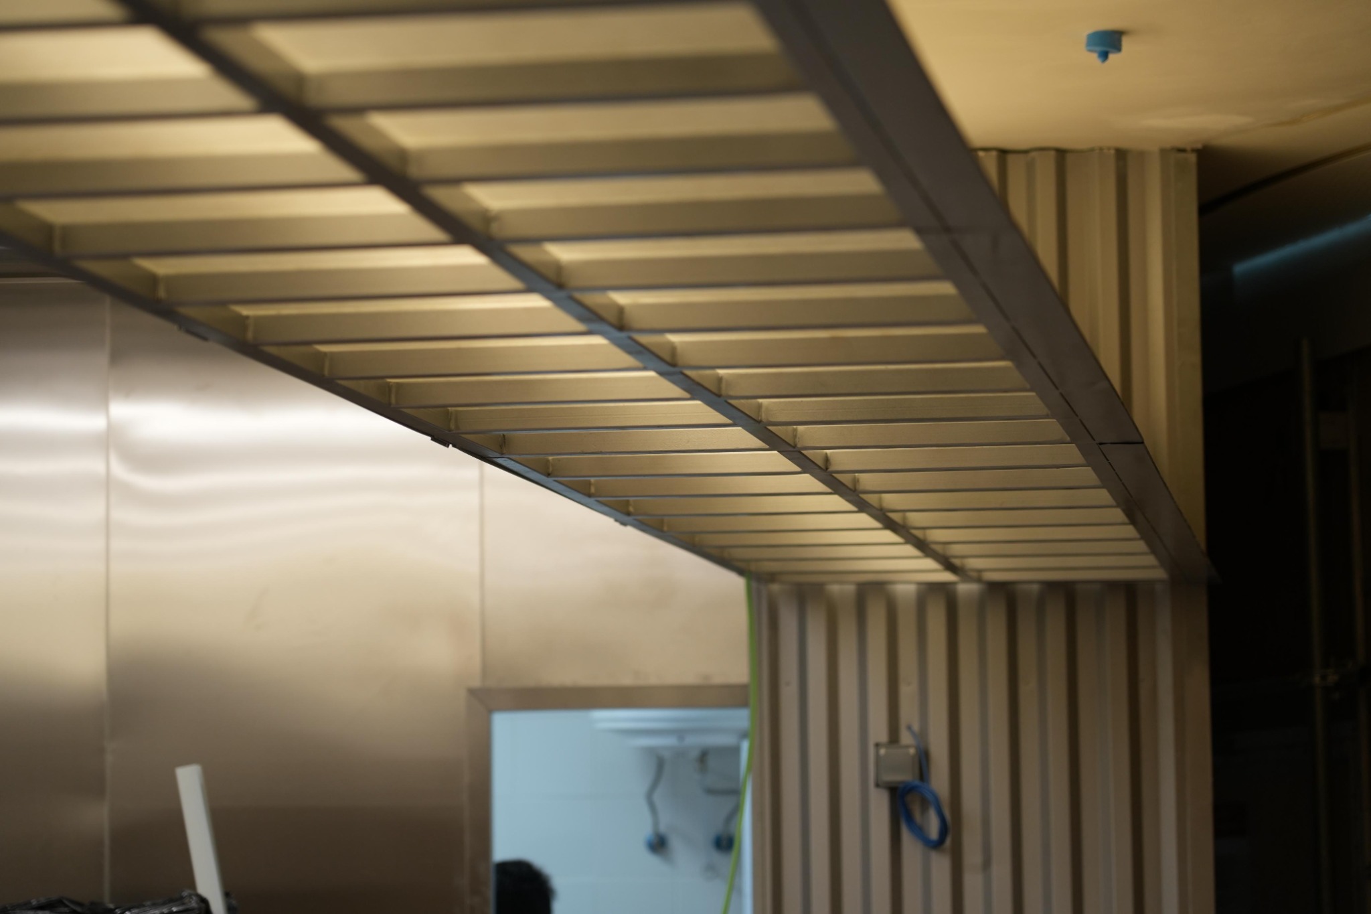
Baan Thai Canteen traduit l’archétype de la maison thaïlandaise sur pilotis dans un intérieur compact dédié à la street food. Développée au sein d’Imagina Studio à partir d’une direction artistique de Céline Chung, la référence est abstraite en un système d’ossatures bois, de panneaux teintés et de verrière lumineuse.

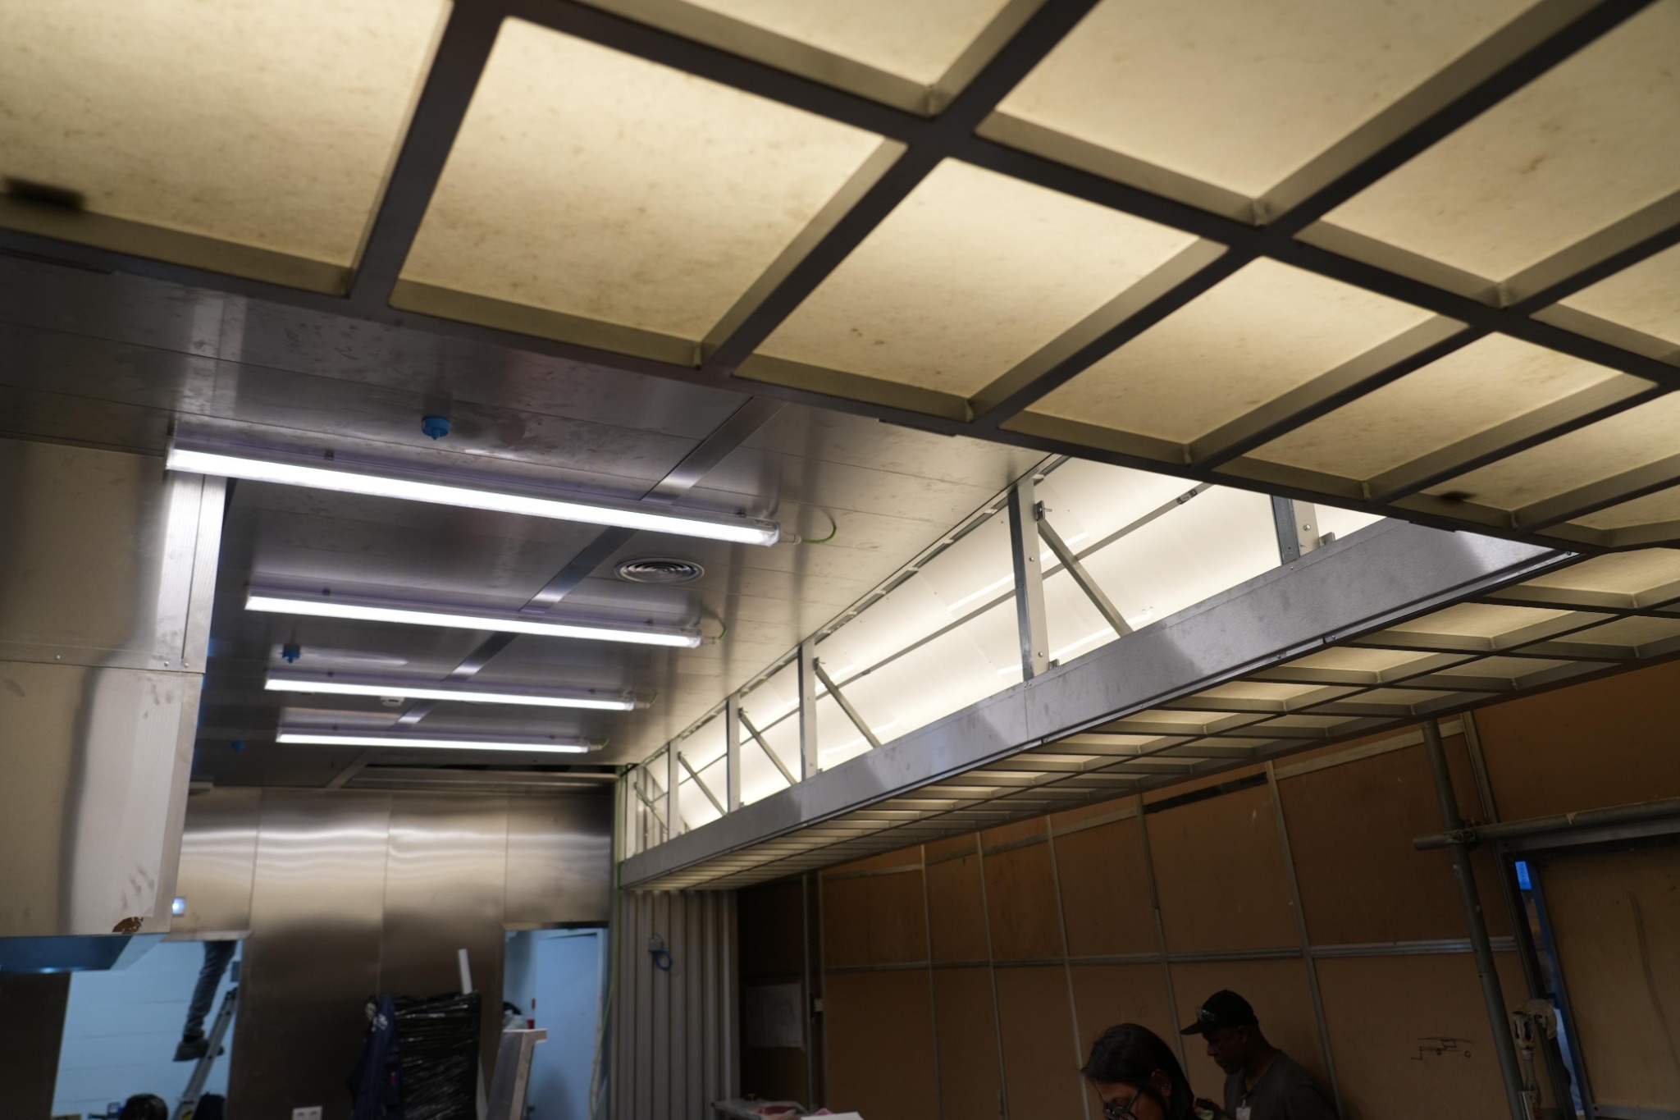
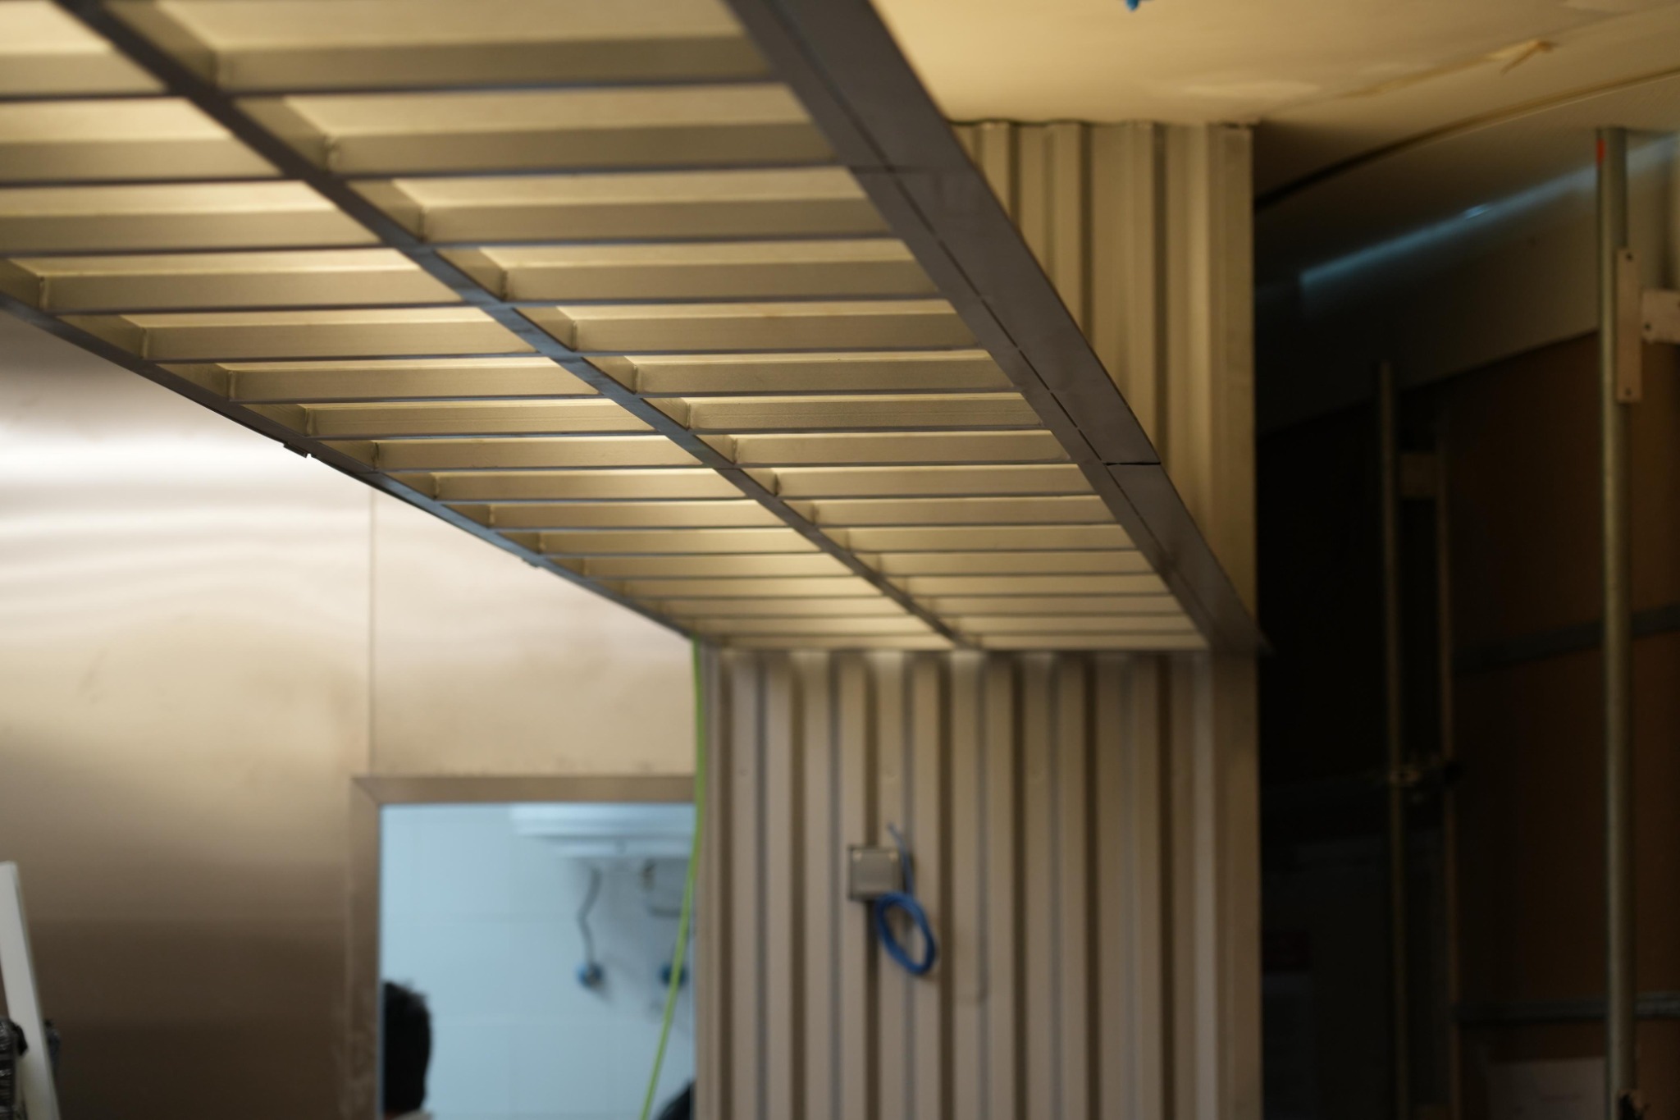
Un comptoir continu organise le service et la circulation, tandis que la verrière agit comme source lumineuse, repère et enseigne. Ensemble, ces deux éléments donnent au volume compact une identité lisible depuis la rue et un langage matériel direct à l’intérieur.
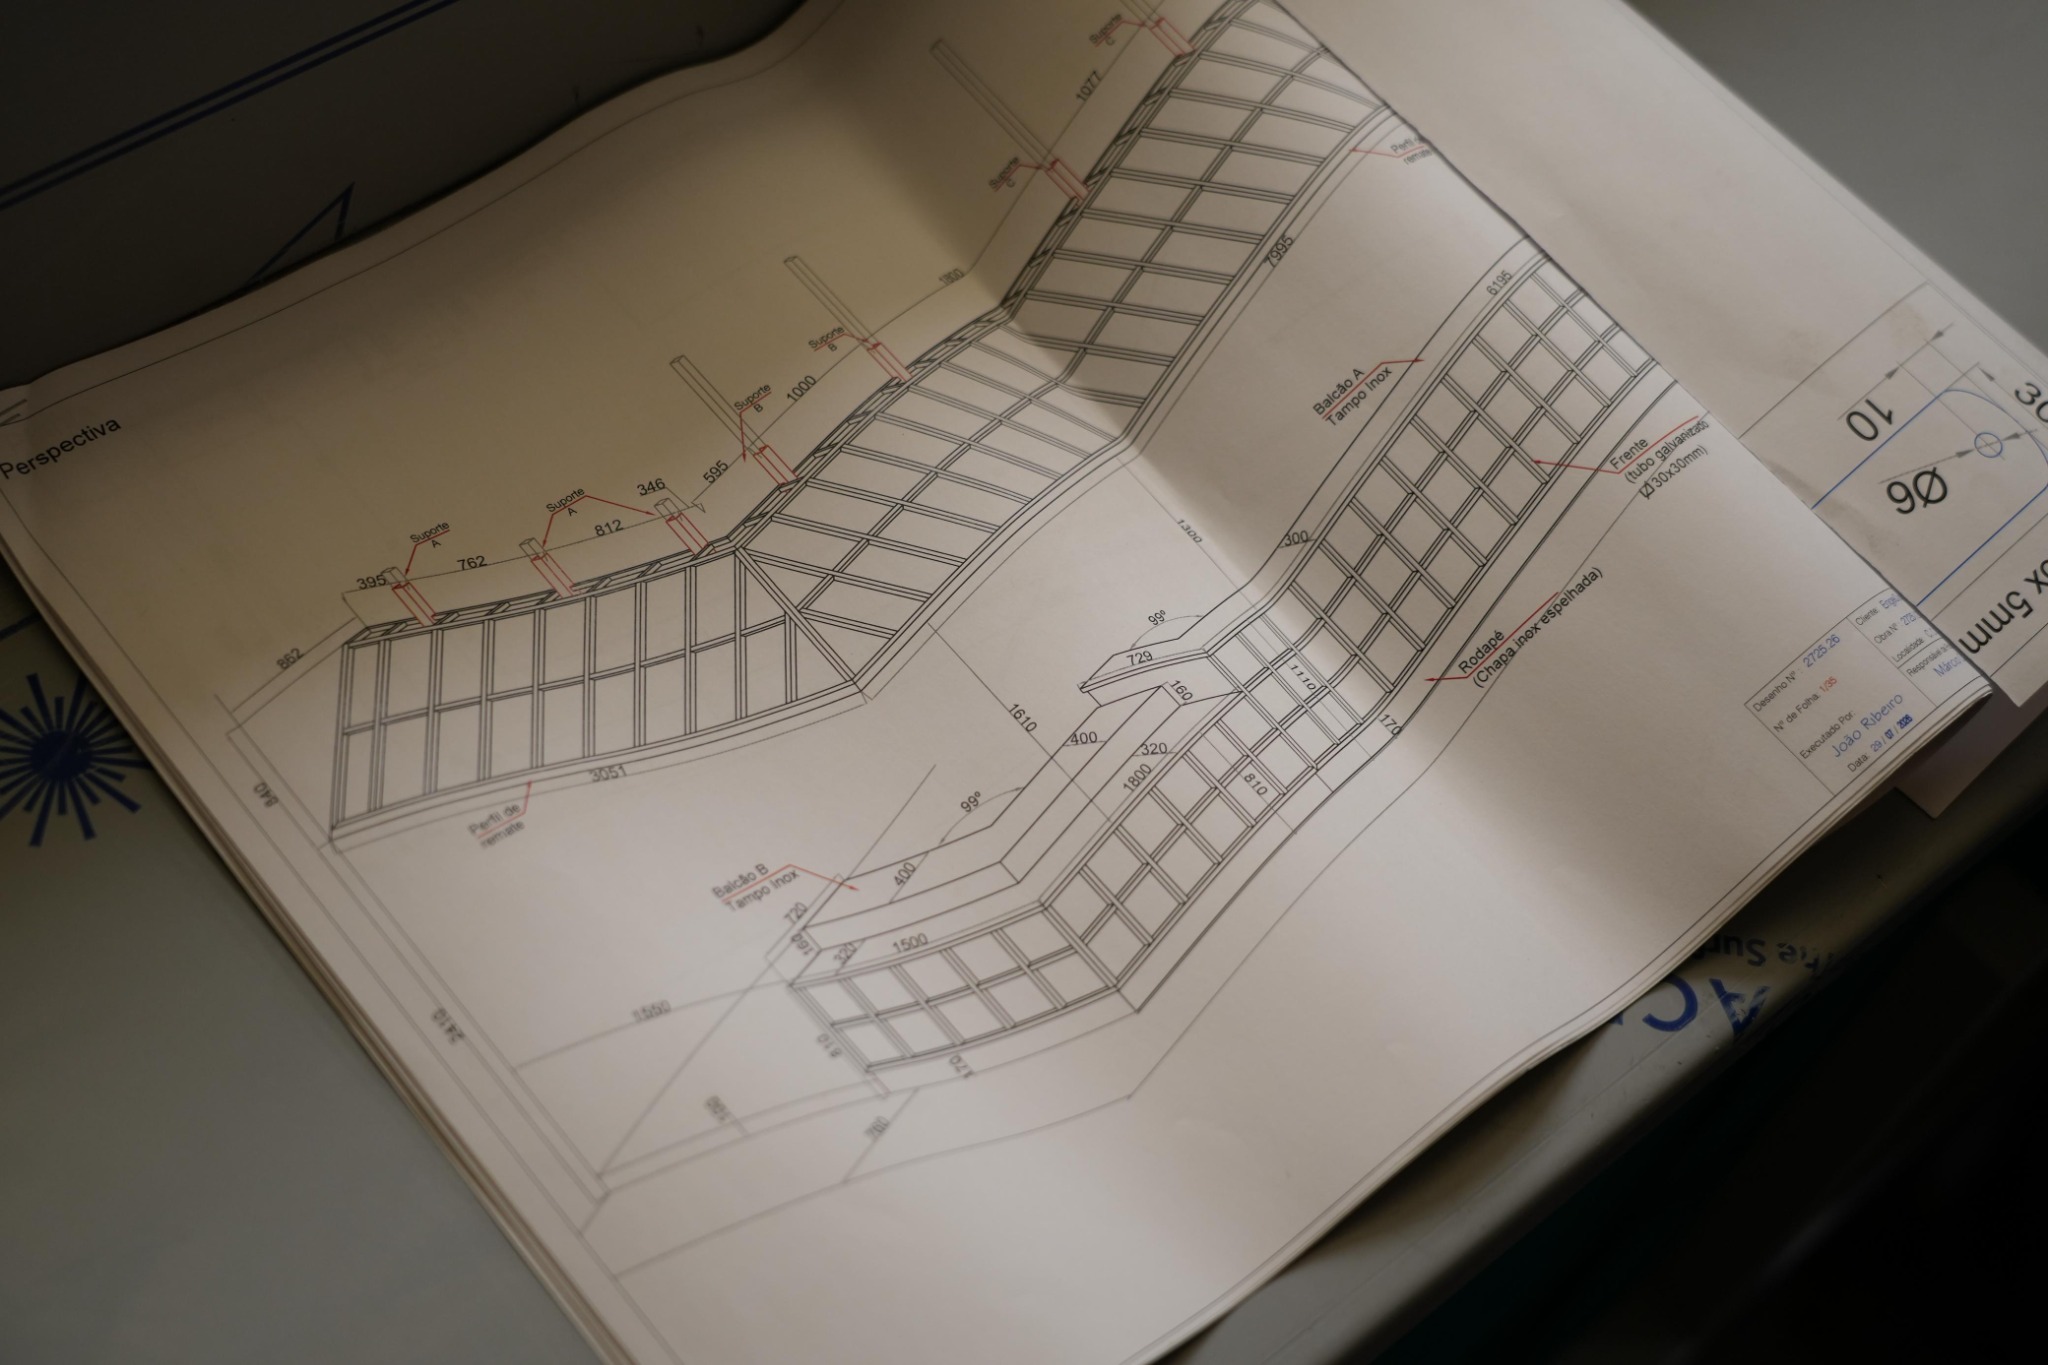

Baan Thai Canteen construction: hand-drawn setting-out plan
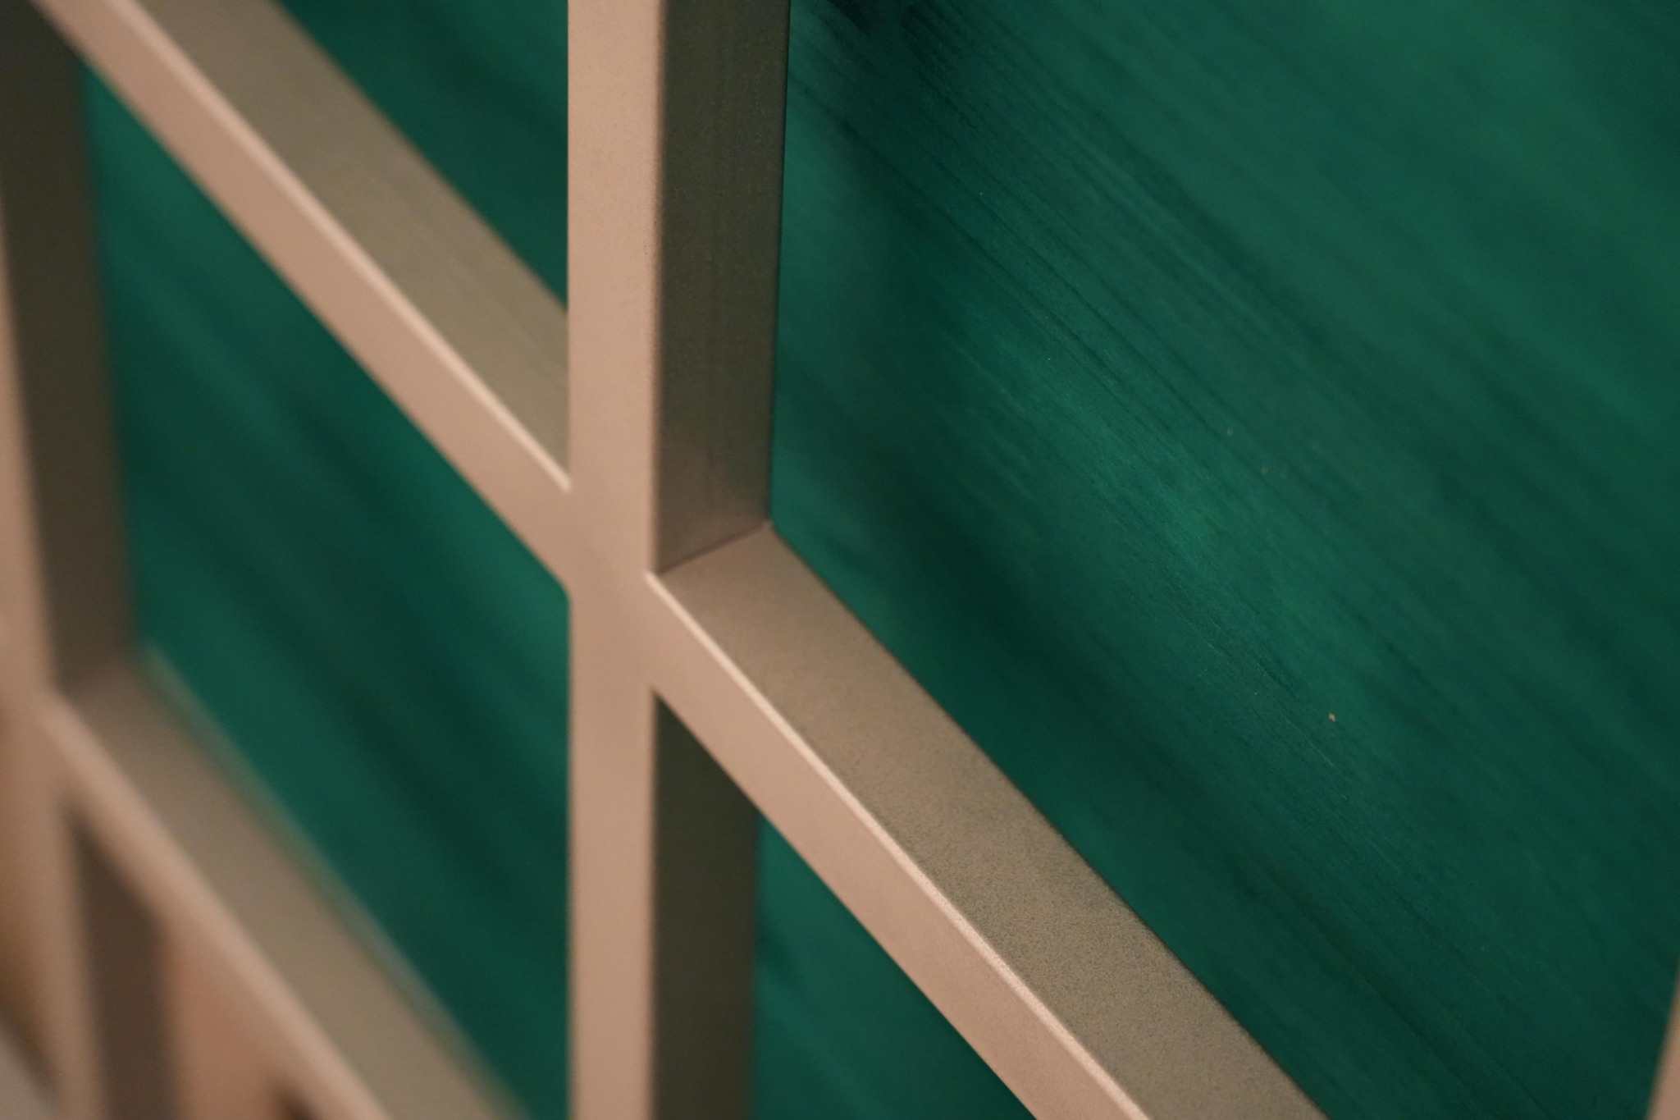
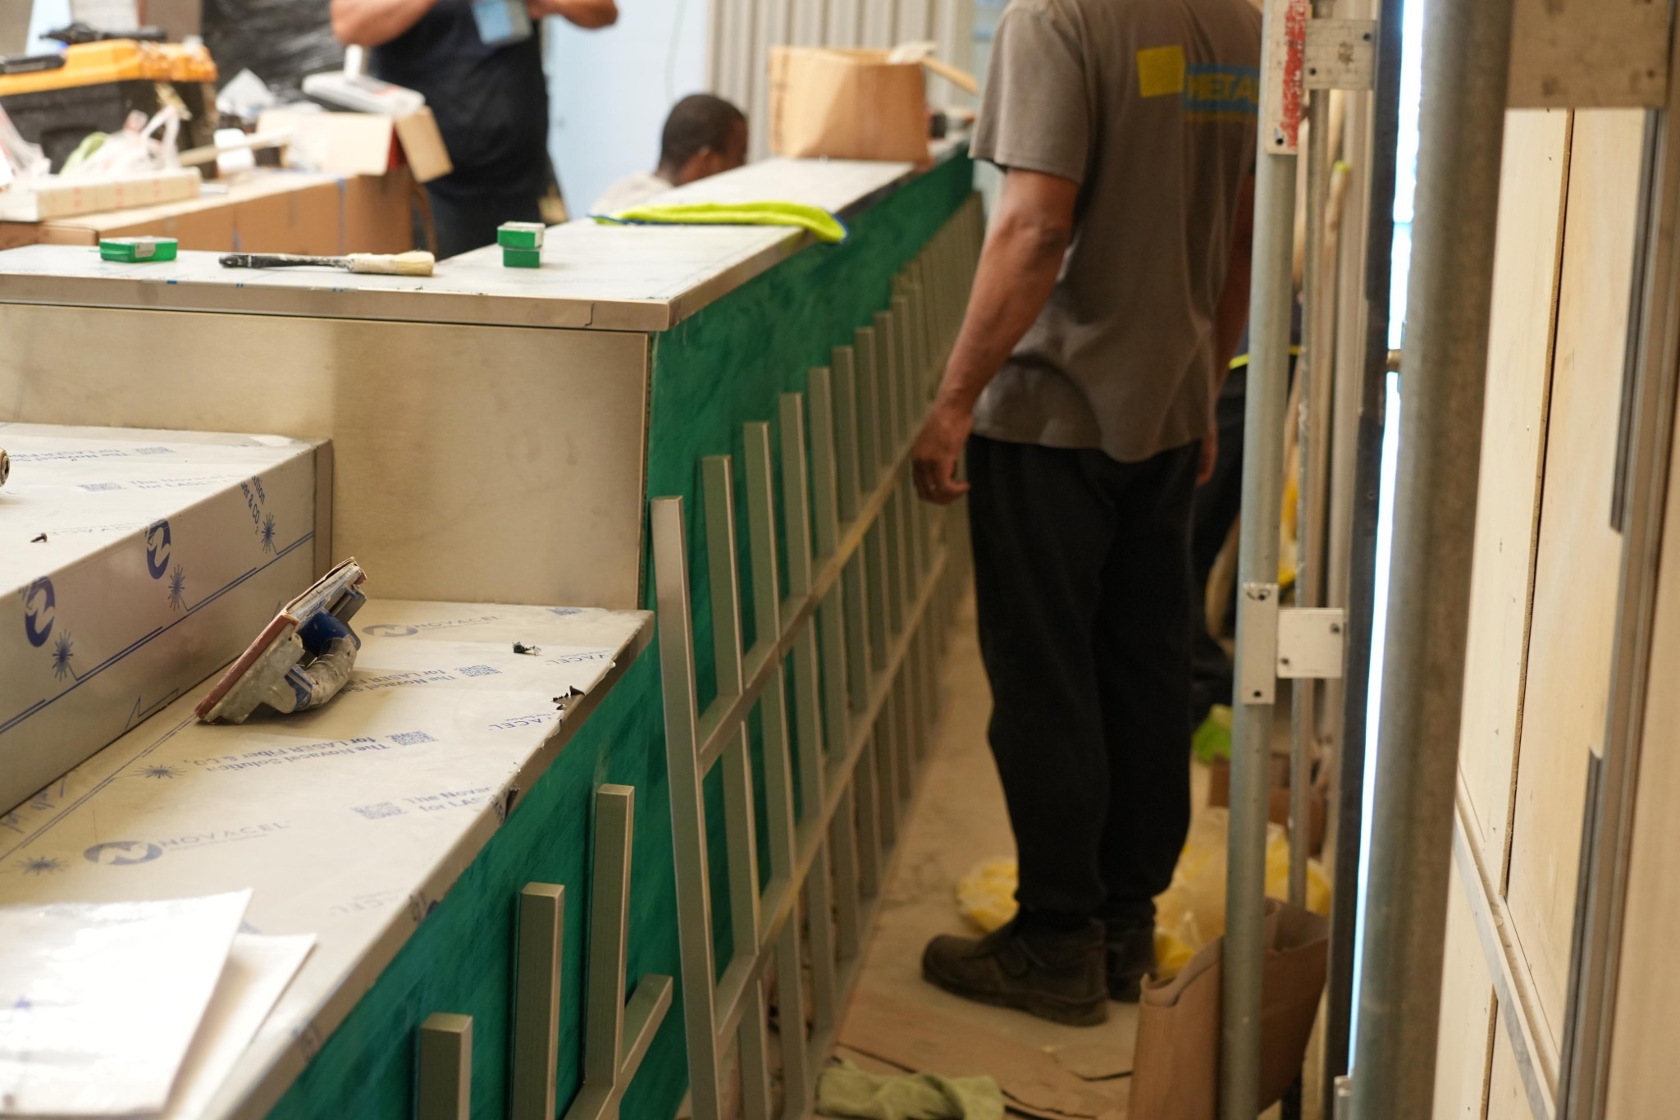
Baan Thai Canteen construction: green infill panels in the timber grid
Baan Thai Canteen construction: canopy corner lit against timber cladding
Baan Thai Canteen construction: canopy in perspective
Baan Thai Canteen construction: translucent canopy panels
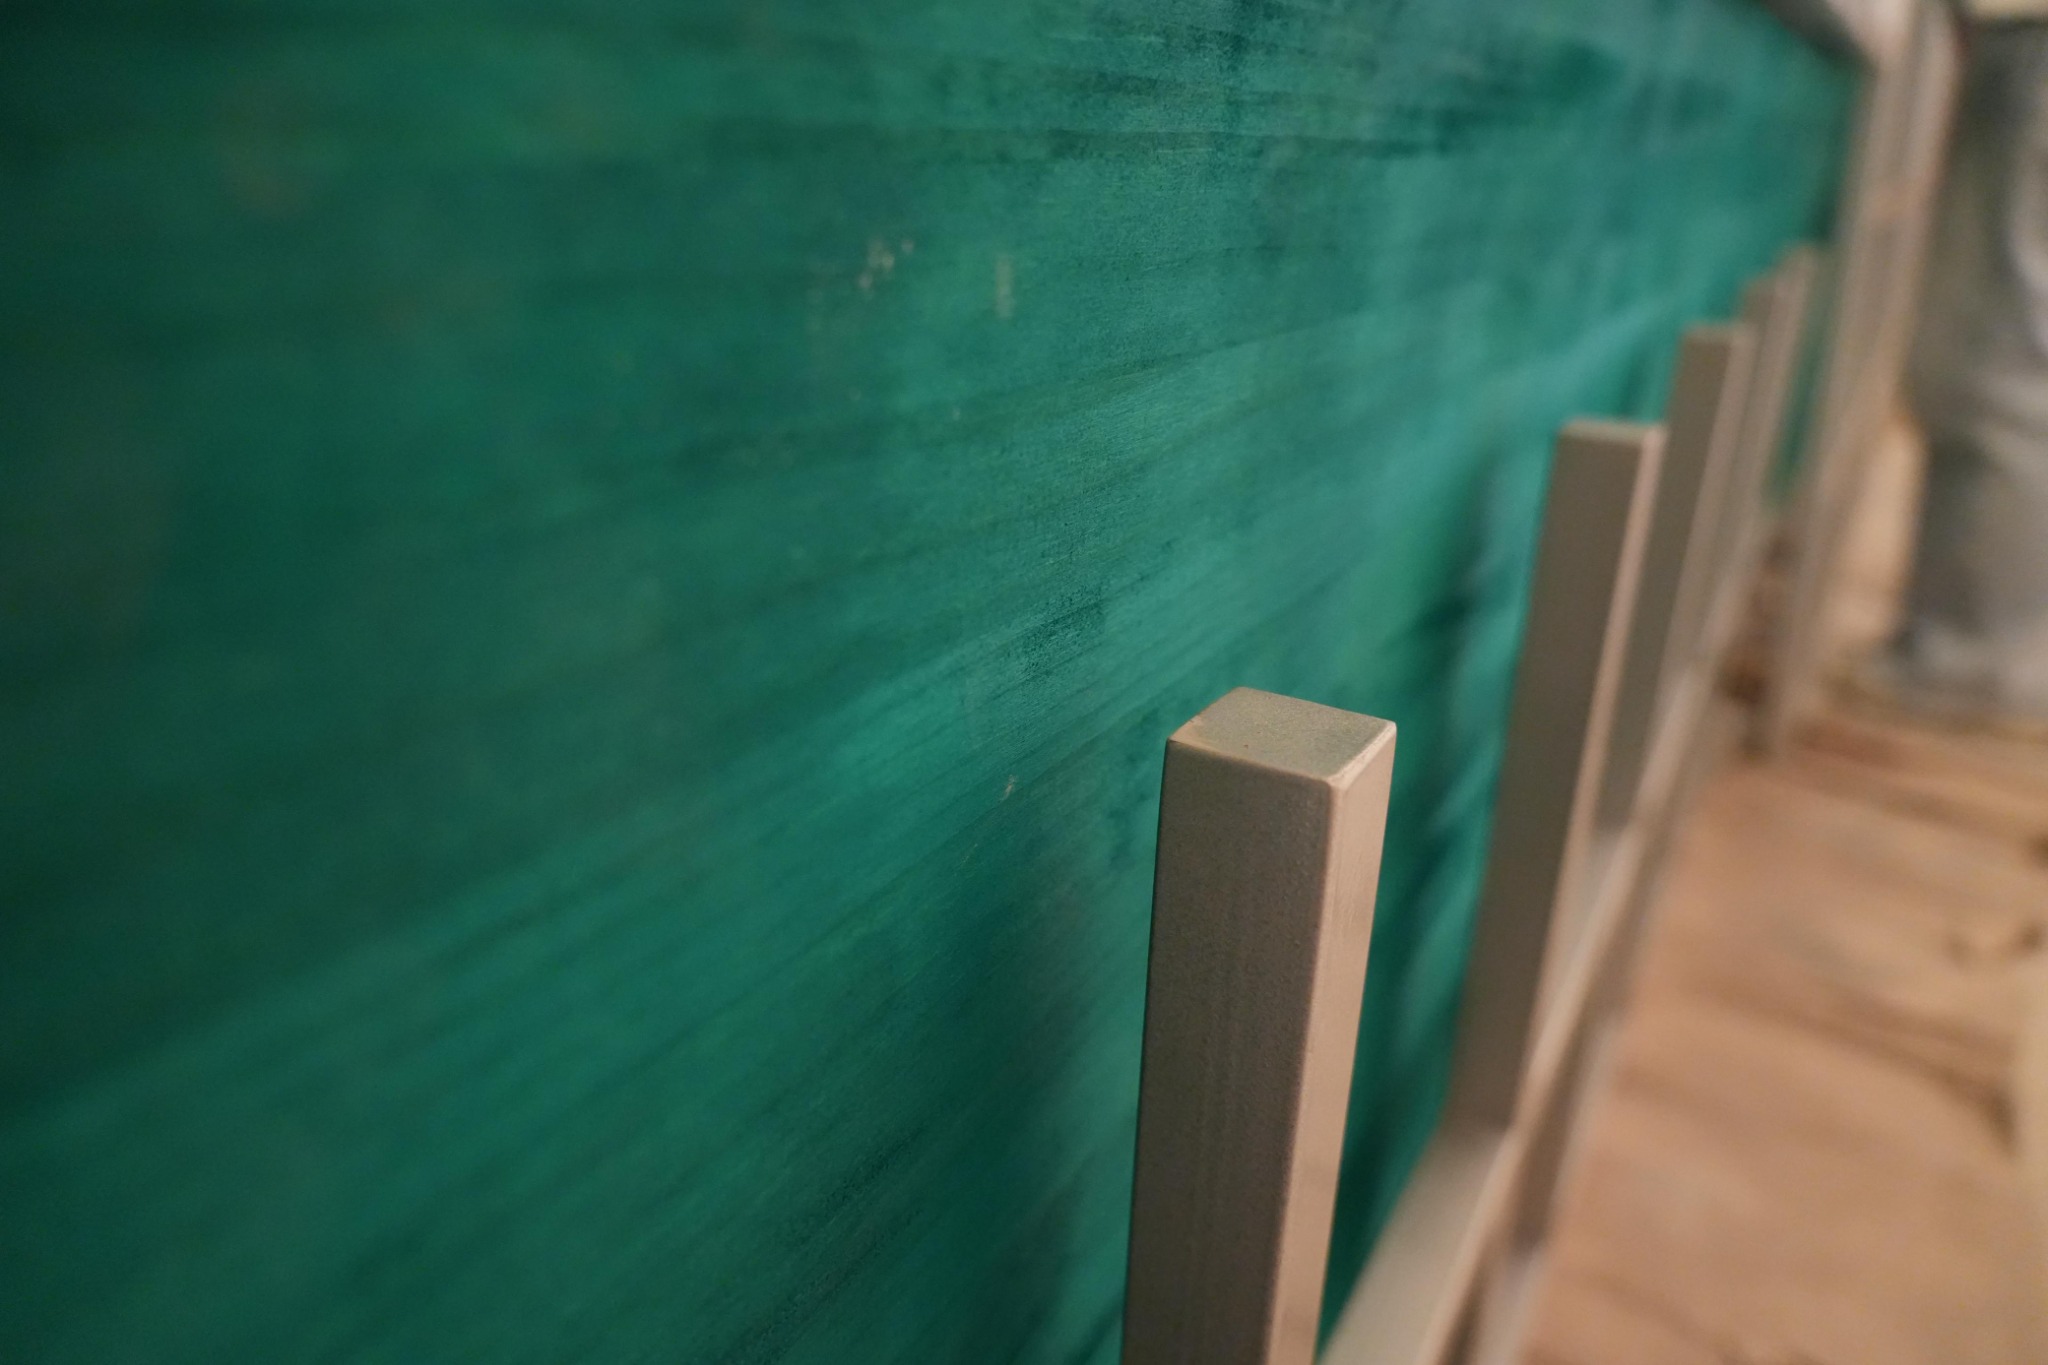
Baan Thai Canteen construction: stained green panels and timber stud
Baan Thai Canteen construction: diagonal grid detail of the counter
Baan Thai Canteen construction: illuminated canopy above the counter
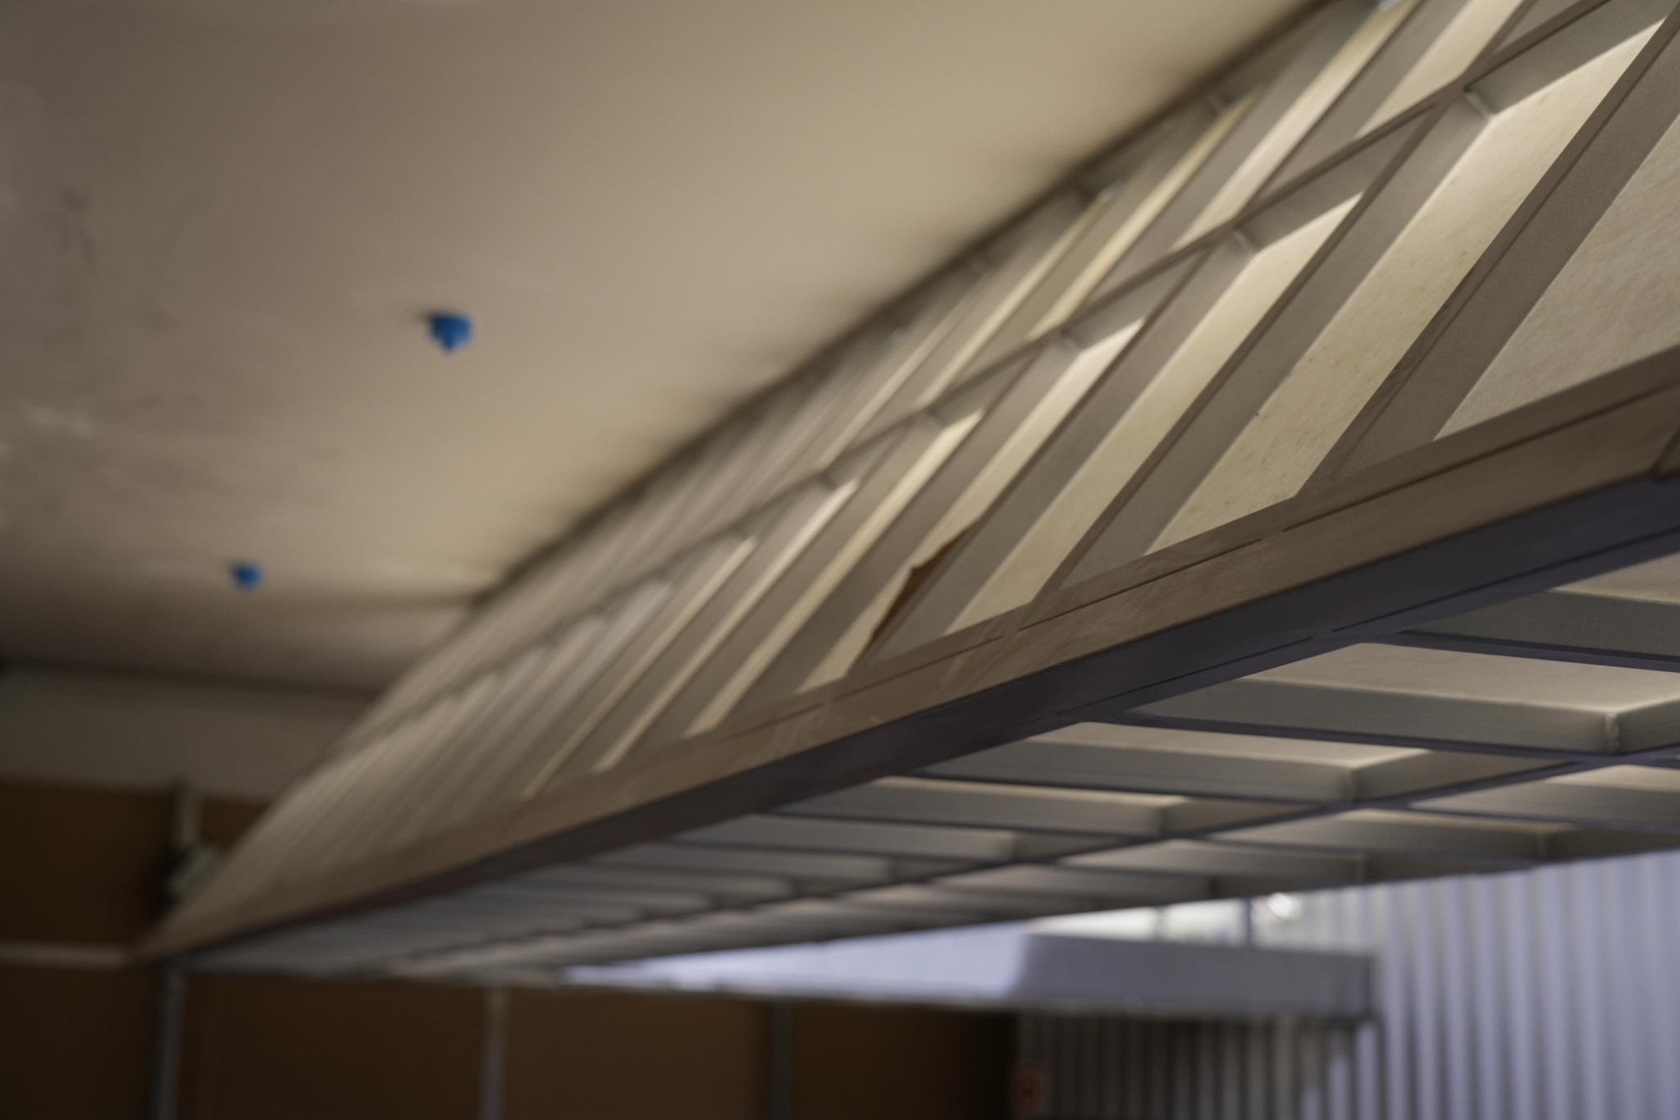
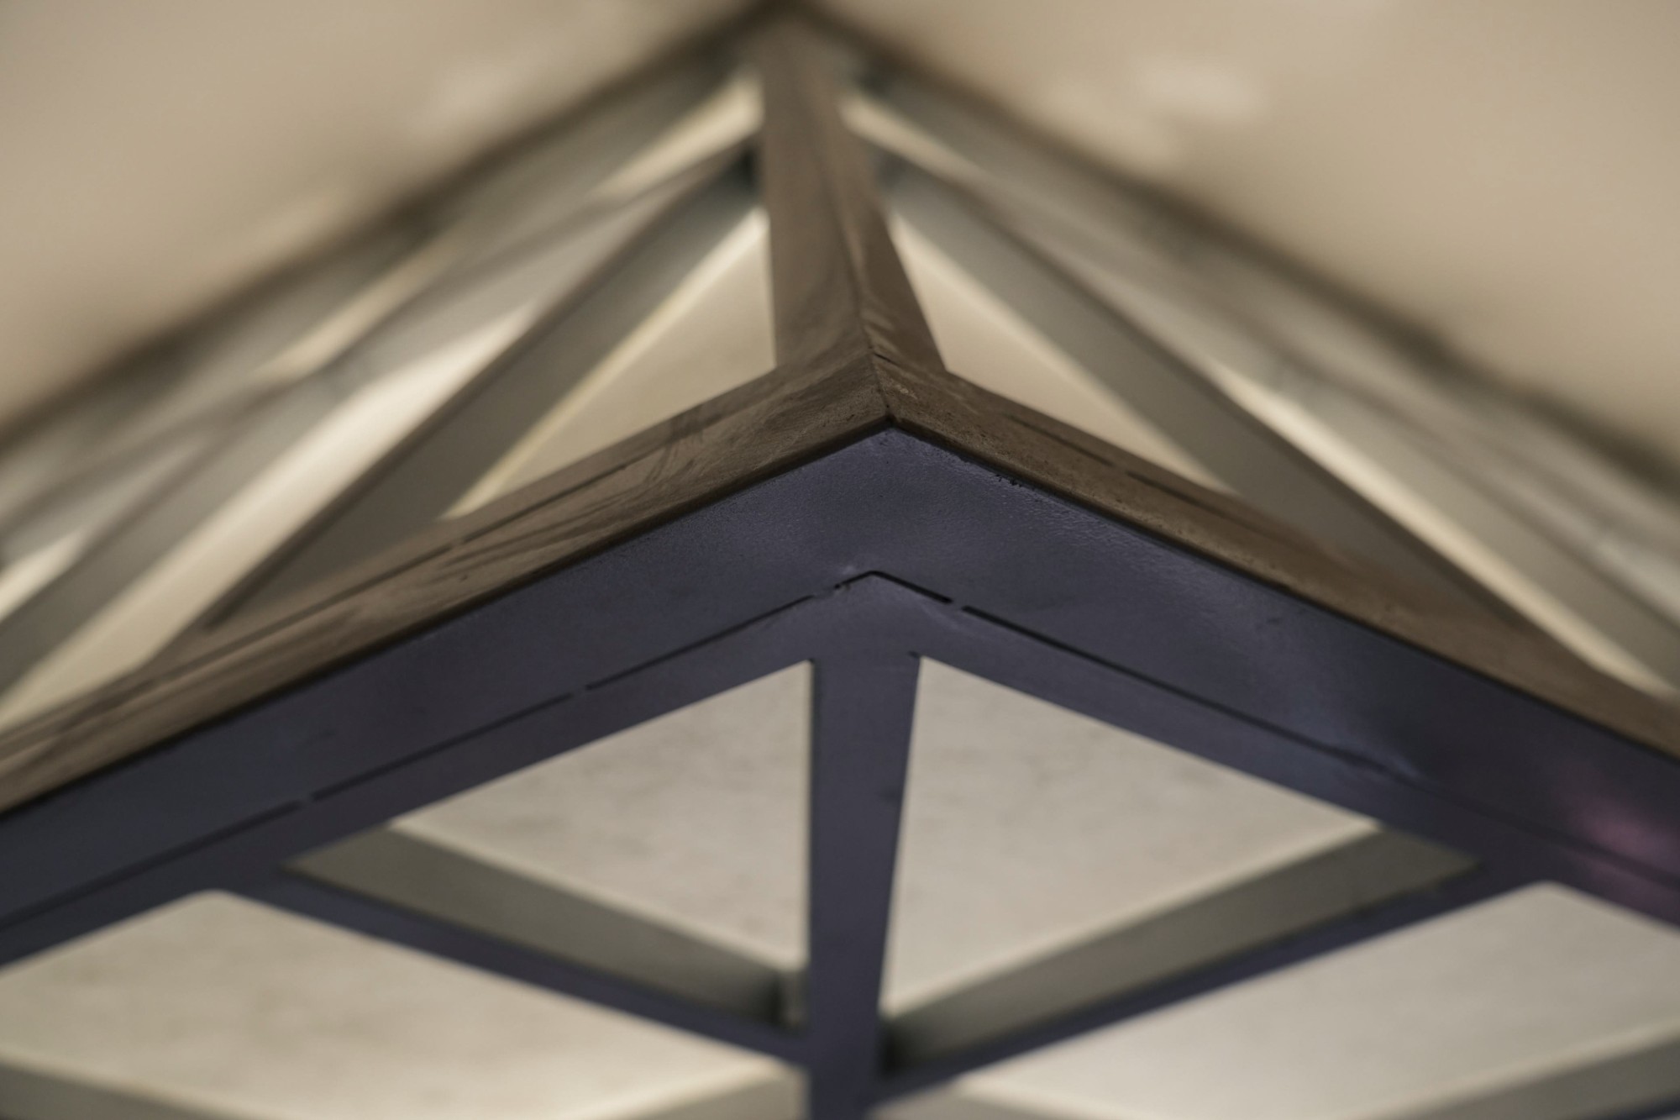
Baan Thai Canteen construction: canopy structure seen from below
Baan Thai Canteen construction: apex of the canopy frame
Baan Thai Canteen construction: steel beam of the canopy
Baan Thai Canteen construction: green counter and worktops
Crédits du projet
Projet
Baan Thai Canteen
Type
Restaurant de street food
Localisation
Lisbonne, Portugal
Année
2026
Ouverture
Août 2026
Rôle
Architecture intérieure
Studio
Développé au sein d’Imagina Studio
Direction artistique
Céline Chung
Projets suivants

Street Bangkok façadeStreet Bangkok Le Noctambule, Sofitel, lobbyLe Noctambule, Sofitel Contreformes perpétuelles scenography for BaccaratBaccarat